2708 Minnesota Ave Se, Washington, DC 20019
- $450,000
- 4
- BD
- 3
- BA
- 1,824
- SqFt




- List Price
- $450,000
- Price Change
- ▼ $39,900 1787273553
- Status
- ACTIVE
- MLS#
- DCDC2276680
- Bedrooms
- 4
- Bathrooms
- 3
- Full Baths
- 3
- Living Area
- 1,824
- Style
- Colonial, Transitional
- Year Built
- 1939
- County
- Washington
- School District
- District Of Columbia Public Schools
Property Description
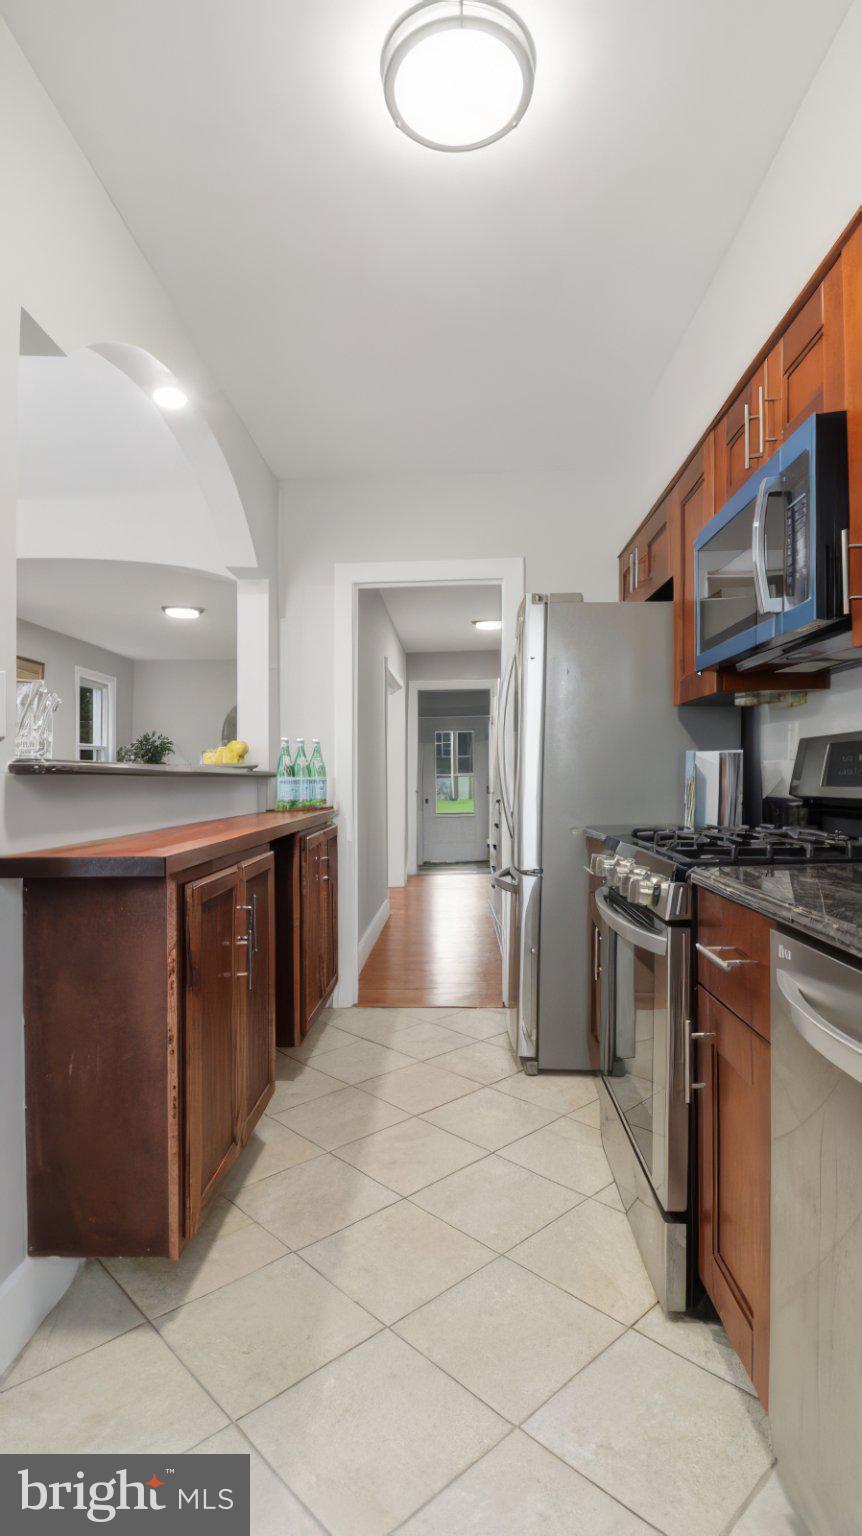
More space, flexibility, and value than you might expect in DC! This beautifully renovated end-unit brick Colonial offers 4 bedrooms, 3 full bathrooms, a finished walkout basement, private outdoor space, and a 2-car detached garage—with no HOA. Step inside to a bright and inviting interior featuring expansive replacement windows, gleaming hardwood floors, updated lighting, and thoughtful modern updates throughout. The main level offers comfortable living and dining spaces along with a renovated kitchen featuring granite countertops, stainless steel appliances, rich cherry cabinetry, a breakfast bar, and an arched opening to the dining area—ideal for everyday living and entertaining. The finished walkout basement adds valuable flexible living space, including an additional bedroom and full bathroom. Use it for guests, extended family, a home office, recreation space, or whatever best fits your needs. Additional features include a mini-split air conditioning system, dedicated laundry room with full-size washer and dryer, and quality updates throughout for comfortable, move-in-ready living. Outside, enjoy a spacious Trex deck overlooking the fully fenced backyard, with room for outdoor dining, entertaining, gardening, pets, or simply relaxing. The deep lot also includes a large detached 2-car garage, providing valuable parking and storage rarely found at this price point. Conveniently located near shopping, dining, parks, public transportation, and major commuter routes, this home offers an opportunity to enjoy the space and functionality of a single-family-style residence while remaining in DC. Four bedrooms. Three full baths. Finished walkout basement. Two-car garage. Private outdoor space. No HOA. If you're looking for more space and flexibility without giving up the convenience of DC, this home is worth a closer look.
Additional Information
- Subdivision
- Hillcrest
- Interior Features
- Open Floor Plan, Kitchen Island, Bath in Primary Bedroom, Skylight(s), Upgraded Countertops, Wood Floors
- School District
- District Of Columbia Public Schools
- Flooring
- Hardwood, Tile
- Garage Spaces
- 2
- Exterior Features
- Lighting, Street Lights, Sidewalk
- Heating
- Radiator(s)
- Cooling
- Ceiling Fan(s), Ductless Mini-Split
- Water
- Public
- Sewer
- Public Sewer
- Basement
- Full, Finished, Walkout
Mortgage Calculator
Listing courtesy of RE/MAX Allegiance. Contact: