140 Donna Dr, Woodstock, VA 22664
- $359,000
- 2
- BD
- 2
- BA
- 1,629
- SqFt


- List Price
- $359,000
- Days on Market
- 106
- Status
- ACTIVE
- MLS#
- VASH2014486
- Bedrooms
- 2
- Bathrooms
- 2
- Full Baths
- 2
- Living Area
- 1,629
- Lot Size (Acres)
- 0.27
- Style
- Ranch/Rambler
- Year Built
- 2004
- County
- Shenandoah
- School District
- Shenandoah County Public Schools
Property Description
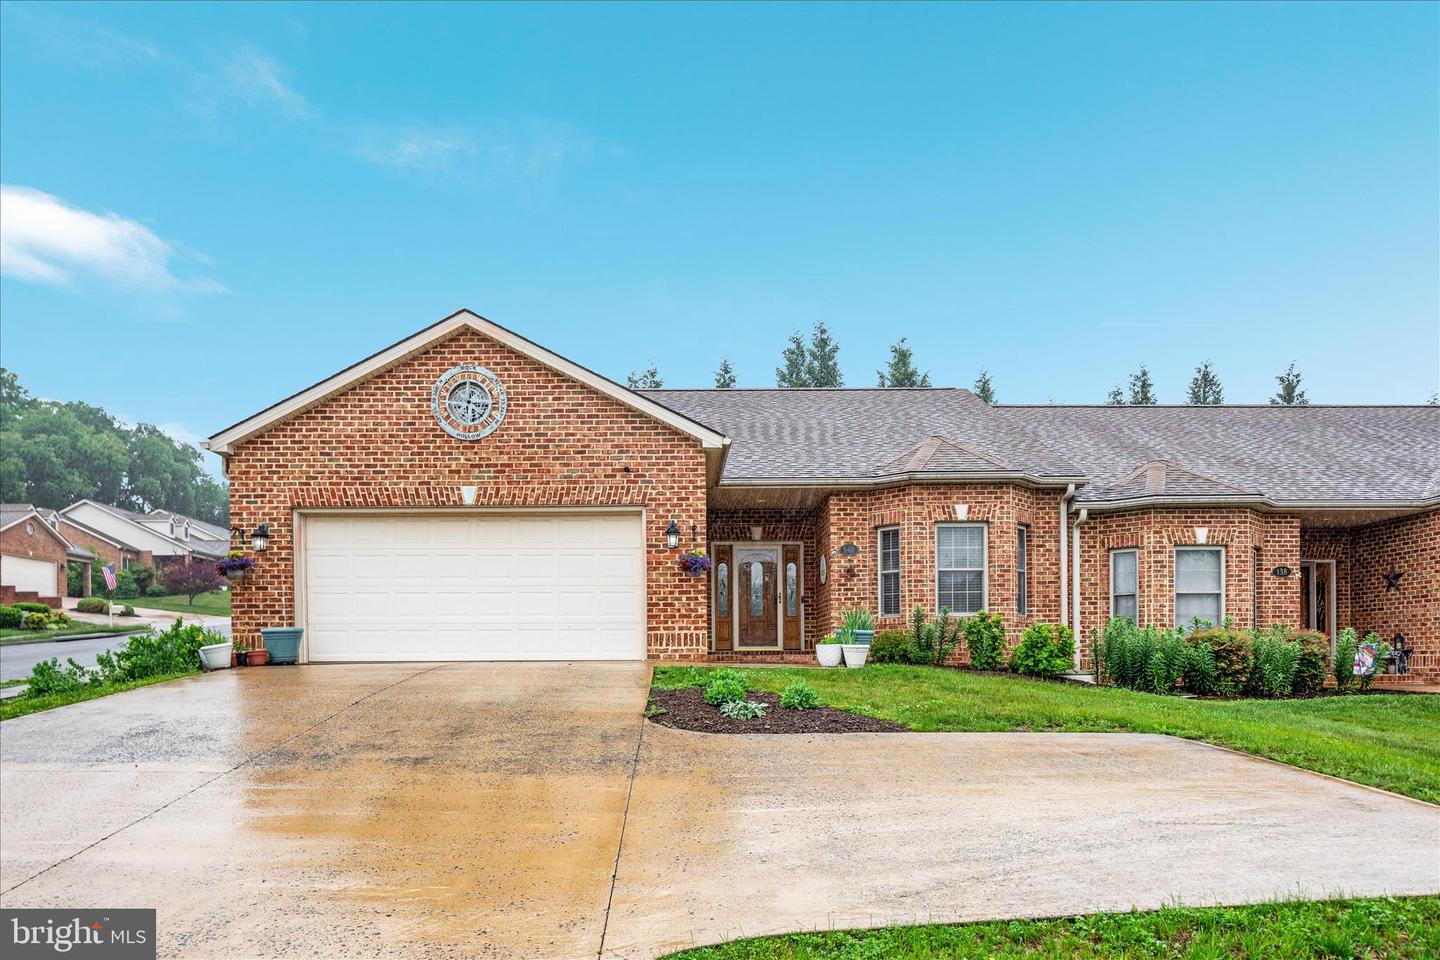
Enjoy beautiful mountain views and the convenience of one level living in this well maintained two bedroom, two bath brick duplex located on a corner lot in the desirable Camelot Estates community. Offering 1,629 square feet, this home features an attached 2-car garage, an oversized concrete driveway, and professionally landscaped grounds with attractive native plantings. Inside, you'll find hardwood flooring throughout most of the home, 9'+ ceilings with crown molding, and a spacious living room with a propane fireplace and mantel. The oversized primary suite offers a walk-in closet, private bath with shower/jet whirlpool tub, while the generous second bedroom features a bump-out and beautiful mountain views. Additional highlights include abundant closet and storage space, a custom brick patio with a permanent propane hookup for your grill, and a quiet backyard perfect for relaxing or entertaining. Large oversized corner lot. Conveniently located just minutes from downtown Woodstock, shopping, restaurants, medical offices, the hospital, and the Shenandoah County Fairgrounds. With no HOA, all-brick construction, and pride of ownership throughout, this exceptionally clean, non-smoking home is move-in ready and offers low-maintenance living in a peaceful setting.
Additional Information
- Subdivision
- Camelot Estates
- Taxes
- $2135
- Interior Features
- Ceiling Fan(s), Pantry, Wood Floors, Carpet, Combination Dining/Living, Walk-in Closet(s)
- School District
- Shenandoah County Public Schools
- Elementary School
- W.W. Robinson
- Middle School
- Peter Muhlenberg
- High School
- Central
- Fireplaces
- 1
- Fireplace Description
- Gas/Propane, Mantel(s)
- Flooring
- Carpet, Solid Hardwood, Vinyl
- Garage
- Yes
- Garage Spaces
- 2
- Exterior Features
- Bump-outs, Exterior Lighting
- View
- Scenic Vista, Mountain
- Heating
- Heat Pump(s)
- Heating Fuel
- Propane - Leased
- Cooling
- Central A/C, Ceiling Fan(s)
- Roof
- Architectural Shingle
- Utilities
- Propane
- Water
- Public
- Sewer
- Public Sewer
- Room Level
- Primary Bedroom: Main, Dining Room: Main, Kitchen: Main, Bedroom 2: Main, Family Room: Main
Mortgage Calculator
Listing courtesy of ERA Valley Realty. Contact: