961 Summerville Rd, Boyce, VA 22620
- $2,175,000
- 3
- BD
- 3
- BA
- 3,200
- SqFt




- List Price
- $2,175,000
- Days on Market
- 69
- Status
- ACTIVE
- MLS#
- VACL2006812
- Bedrooms
- 3
- Bathrooms
- 3
- Full Baths
- 3
- Living Area
- 3,200
- Lot Size (Acres)
- 74.14
- Style
- Colonial
- Year Built
- 1985
- County
- Clarke
- School District
- Clarke County Public Schools
Property Description
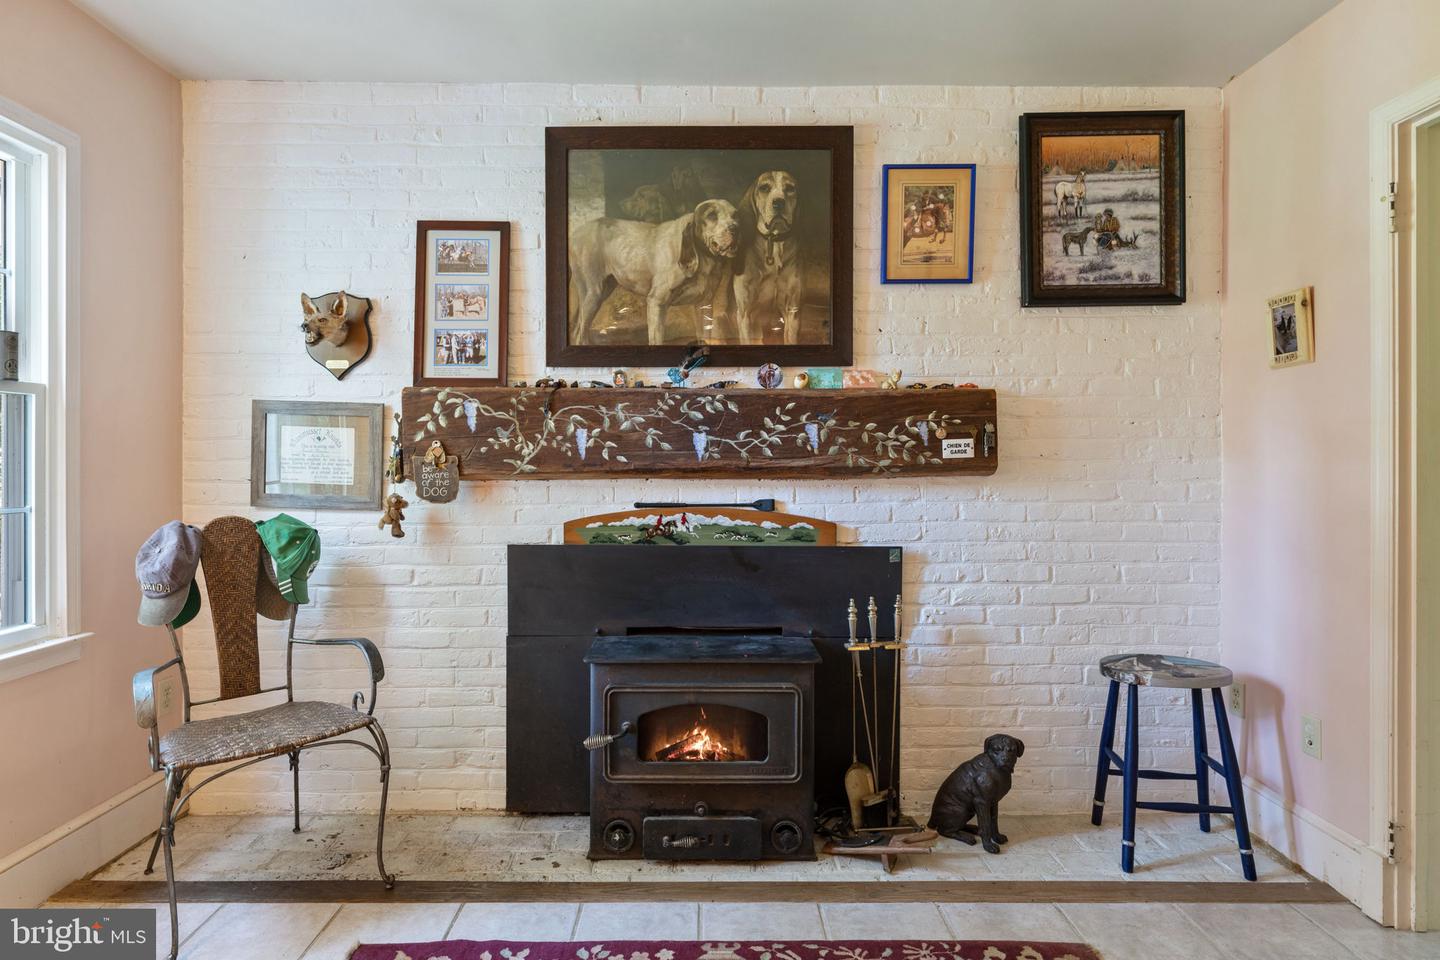
UNICORN HILL - A significant Clark County offering ideally located within the Blue Ridge Hunt Country and in close proximity to multiple major estates. It's unique combination of undulating and interspersed hardwood forests, coverts and pastures afford exceptional privacy with the flexibility for pursuing an array of specialty horticulture, animal husbandry, equine and field sporting uses. The property consists of two parcels totaling 74 acres which is under a VOF Conservation Easement and includes 3 Dwelling Unit Rights - ideal for those desiring to create a family compound styled environment. Alternatively, one could retire the Dwelling Unit Rights for additional tax credits. The custom built residence is sited at the culmination of a meandering woodland drive, providing an aura of tranquility and seclusion without having to sacrifice accessibility. The refined interior includes fireplaces in both the formal living room and master bedroom along with a cozy woodstove in the well proportioned kitchen / sitting area. A sunroom accessed through either the dining room or kitchen traverses the entire rear of the home, maximizing natural light and providing views of the outdoors while the north end is anchored by a spacious family room . In addition, there is a well appointed office/ den and full bath on the main level with 3 bedrooms and two baths on the upper. Support buildings include a 4 stall horse barn with tack room, wash stall and overhead hay storage, a detached workshop and 2 run-in sheds. Unicorn Hill - Embrace the Lifestyle !
Additional Information
- Subdivision
- None Available
- Stories
- 2
- Interior Features
- Attic, Dining Area
- School District
- Clarke County Public Schools
- High School
- Clarke County
- Fireplaces
- 2
- Flooring
- Ceramic Tile, Wood, Solid Hardwood
- Heating
- Heat Pump(s)
- Heating Fuel
- Electric
- Cooling
- Central A/C
- Roof
- Metal
- Water
- Well
- Sewer
- Septic Exists
- Room Level
- Living Room: Main, Library: Main, Dining Room: Main, Family Room: Main, Full Bath: Main, Sun/Florida Room: Main, Primary Bedroom: Upper 1, Primary Bathroom: Upper 1, Bedroom 2: Upper 1, Bedroom 3: Upper 1, Bathroom 2: Upper 1, Kitchen: Main
Mortgage Calculator
Listing courtesy of Thomas and Talbot Estate Properties, Inc.. Contact: 5406876500