9739 Krewstown Rd, Philadelphia, PA 19115
- $1,199,999
- 7
- BD
- 7
- BA
- 5,400
- SqFt






- List Price
- $1,199,999
- Days on Market
- 1
- Status
- ACTIVE
- MLS#
- PAPH2665916
- Bedrooms
- 7
- Bathrooms
- 7
- Full Baths
- 6
- Half Baths
- 1
- Living Area
- 5,400
- Style
- Contemporary
- Year Built
- 2025
- County
- Philadelphia
- School District
- Philadelphia City
Property Description
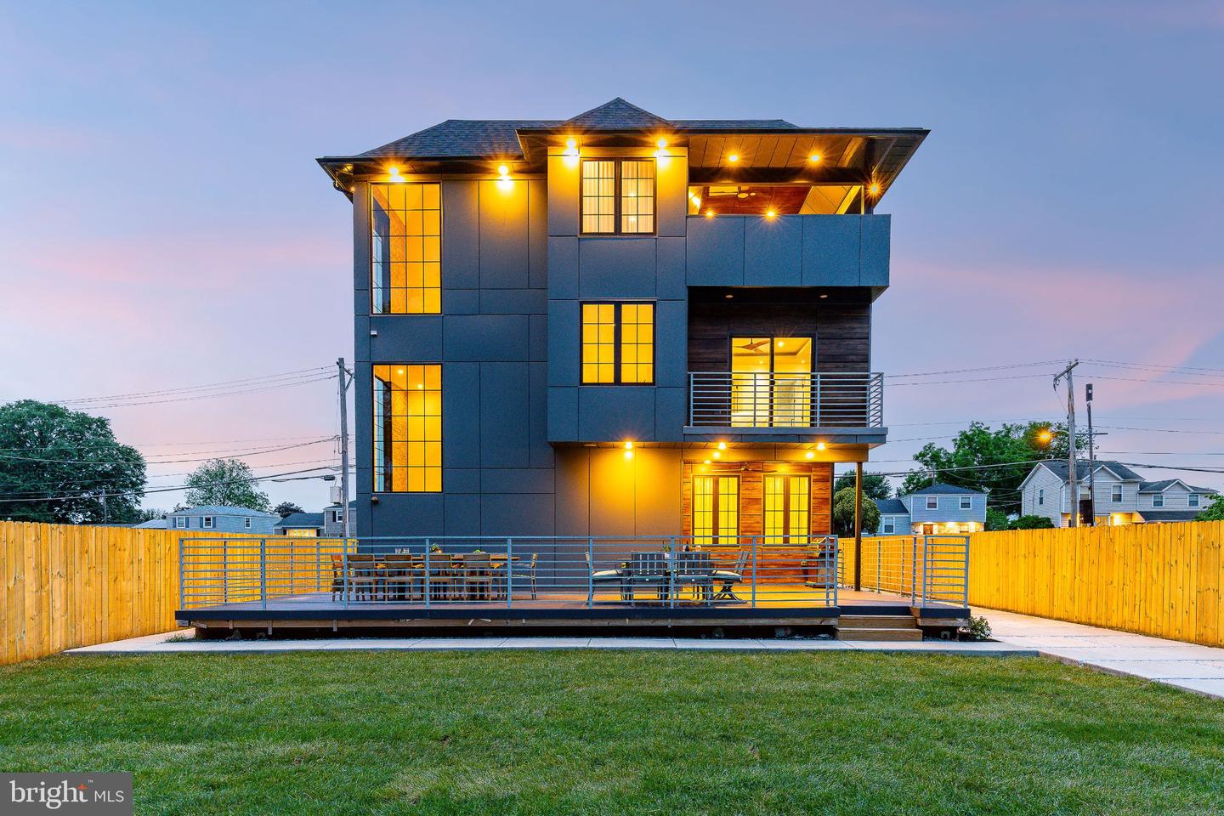
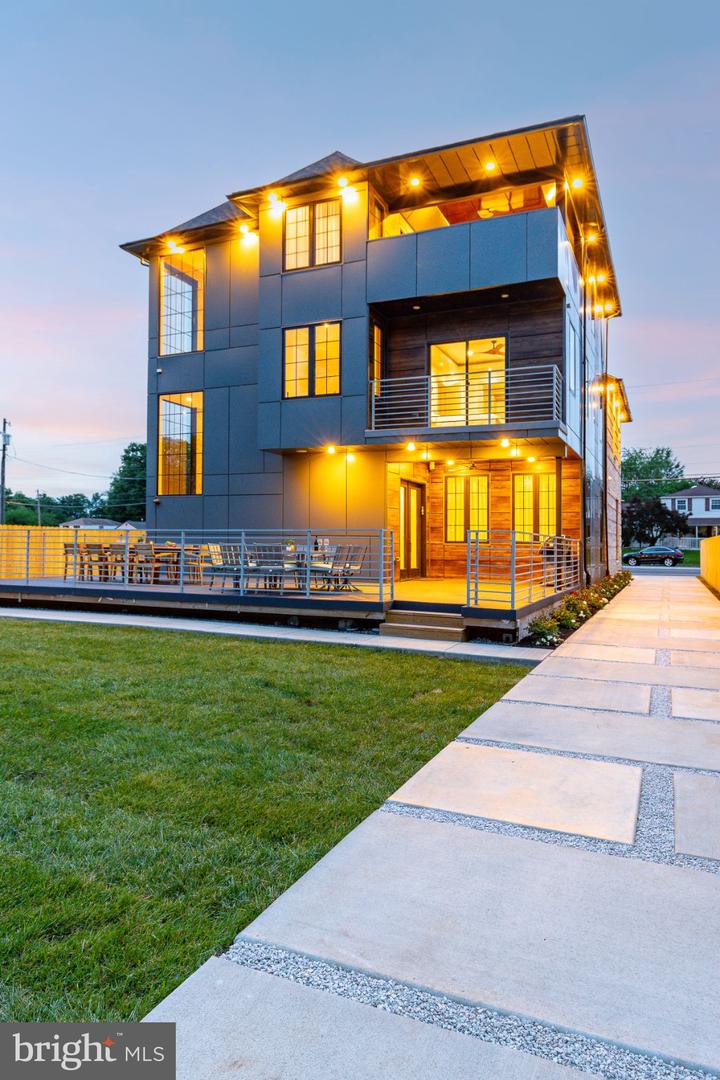
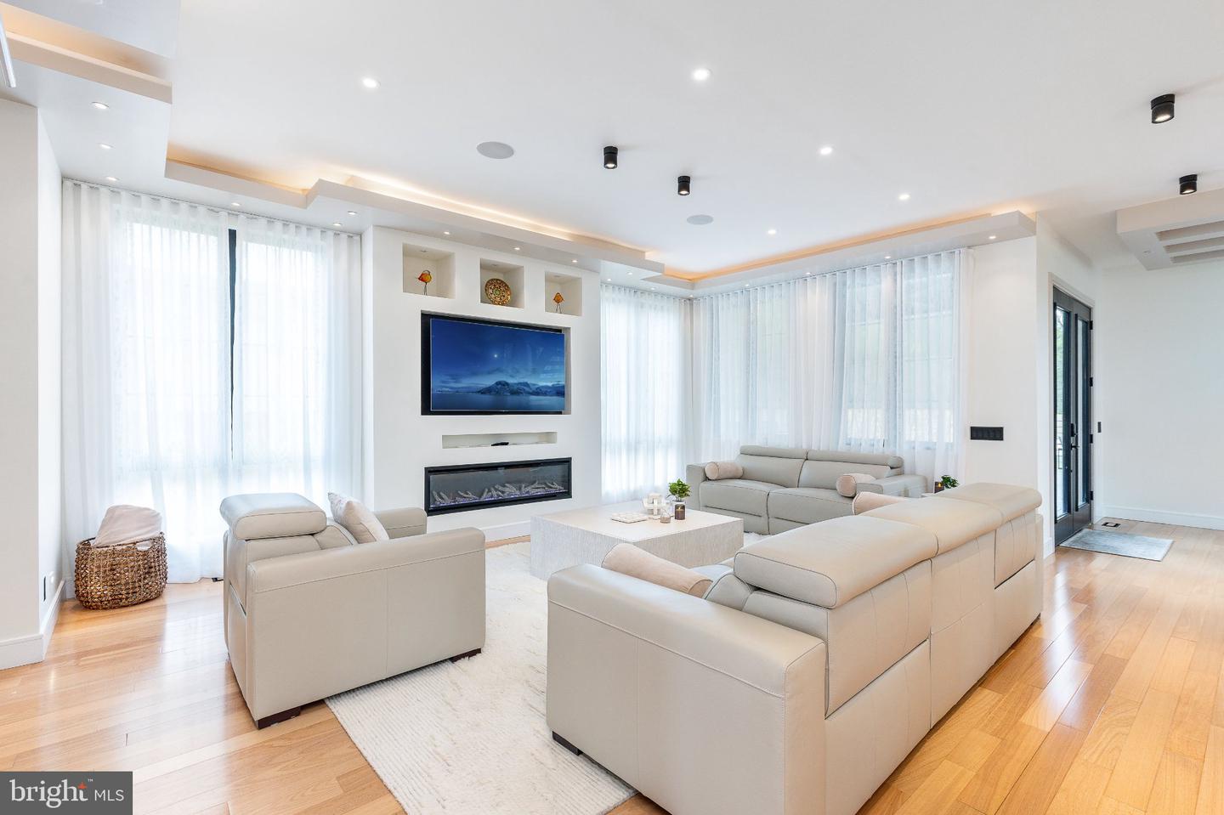
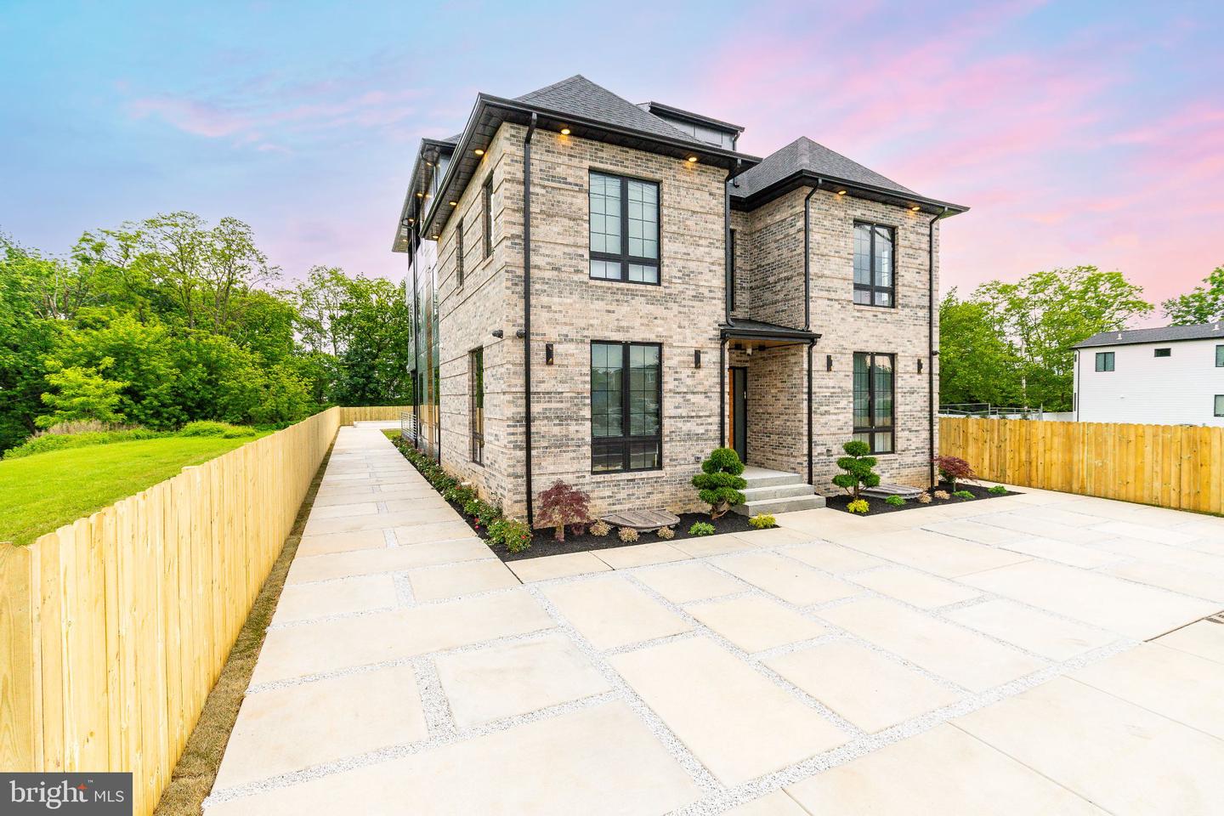
NEW LISTING | 9739 Krewstown Road Welcome to a home where modern luxury, thoughtful design, and everyday livability come together, with the added advantage of a valuable residential tax abatement that could save the owner tens of thousands of dollars over the abatement period. Designed and constructed over two years with an uncompromising attention to detail, 9739 Krewstown Road offers a refined lifestyle inspired by the warmth and openness of California living. Natural light moves throughout the home, highlighting Brazilian hardwood floors, dramatic architectural elements, and clean contemporary finishes. At the center of the main level is a showstopping kitchen designed to bring people together. Top-of-the-line stainless steel appliances, custom cabinetry, and a substantial Taj Mahal quartz island create an impressive setting for everything from quiet mornings to large celebrations. Multiple dining spaces provide flexibility for formal entertaining and comfortable everyday meals. The kitchen opens directly to a spacious deck, allowing gatherings to flow naturally outdoors. Whether you are enjoying coffee in the morning, hosting dinner beneath the evening sky, or relaxing with friends on the weekend, the home makes indoor-outdoor living feel effortless. The primary suite offers a private retreat with generous proportions and a spa-inspired bathroom featuring an oversized walk-in shower, dual vanities, and elegant marble finishes. Four additional bedrooms each include an en-suite bathroom, walk-in closet, and private balcony, providing an exceptional level of comfort and privacy. A dedicated laundry room adds everyday convenience, while the fully finished lower level expands the possibilities of the home. With 10-foot ceilings, two bedrooms, a full kitchen, full bathroom, and complete entertainment area, this level is ideally suited for extended stays, multigenerational living, recreation, or a private space to work and recharge. One of the home’s defining architectural features is its striking staircase, crafted with Brazilian hardwood floating treads, exposed interior brick, and floor-to-ceiling windows. More than a connection between floors, it creates a dramatic visual centerpiece filled with natural light. Outside, a fully fenced and expansive backyard provides space for recreation, pets, gardening, and private outdoor gatherings. A large deck, professional landscaping, contemporary stone-and-siding exterior, and ample driveway parking complete the property. Life here can begin with coffee in a sun-filled kitchen, move to an afternoon on the deck, and end with friends gathering downstairs long after dinner. This is a home designed for entertaining, relaxing, recharging, and enjoying every part of the day. Located in the desirable Krewstown section of Northeast Philadelphia, the property places dining, fitness, parks, shopping, and everyday conveniences within easy reach. Beyond its design and lifestyle, the home offers an important financial advantage. The property benefits from a 10-year residential tax abatement, with ten years remaining. That benefit has the potential to save the owner tens of thousands of dollars during the remaining abatement period, creating meaningful long-term value alongside the home’s exceptional space and craftsmanship. 9739 Krewstown Road is more than a new listing. It is an opportunity to experience elevated Philadelphia living while benefiting from substantial property-tax savings. Schedule your private showing today.
Additional Information
- Area
- 19115 (19115)
- Subdivision
- Bustleton
- Taxes
- $2036
- Interior Features
- 2nd Kitchen, Bathroom - Stall Shower, Bathroom - Tub Shower, Bathroom - Walk-In Shower, Floor Plan - Open, Kitchen - Gourmet, Kitchen - Island, Pantry, Recessed Lighting, Sprinkler System, Upgraded Countertops, Wood Floors
- School District
- Philadelphia City
- Elementary School
- Anne Frank
- Middle School
- C.C.A. Baldi
- Fireplaces
- 1
- Fireplace Description
- Electric
- Flooring
- Hardwood
- Heating
- Central, Forced Air
- Heating Fuel
- Natural Gas
- Cooling
- Central A/C
- Roof
- Pitched, Shingle
- Water
- Public
- Sewer
- Public Sewer
- Basement
- Yes
Mortgage Calculator
Listing courtesy of Space & Company. Contact: (215) 625-3650