163 Laurie Ln, Philadelphia, PA 19115
- $570,000
- 5
- BD
- 3
- BA
- 2,131
- SqFt






- List Price
- $570,000
- Days on Market
- 0
- Status
- ACTIVE
- MLS#
- PAPH2664198
- Bedrooms
- 5
- Bathrooms
- 3
- Full Baths
- 3
- Living Area
- 2,131
- Lot Size (Acres)
- 0.28
- Style
- Split Level
- Year Built
- 1965
- County
- Philadelphia
- School District
- Philadelphia City
Property Description
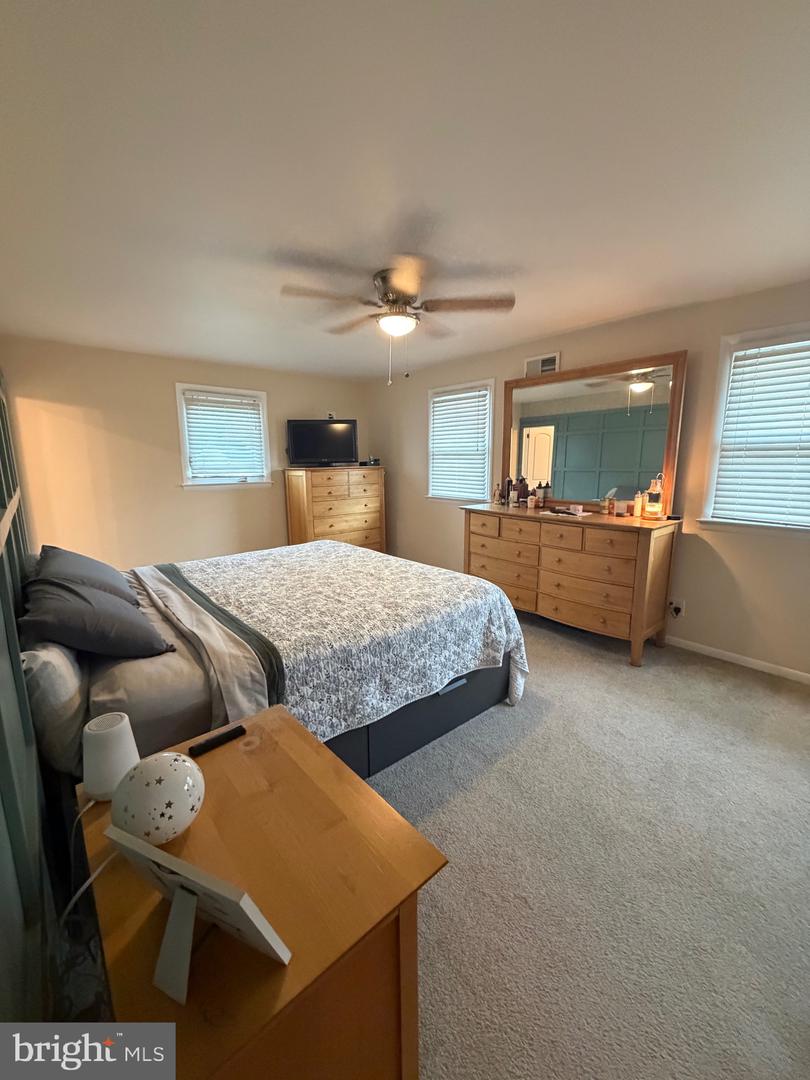
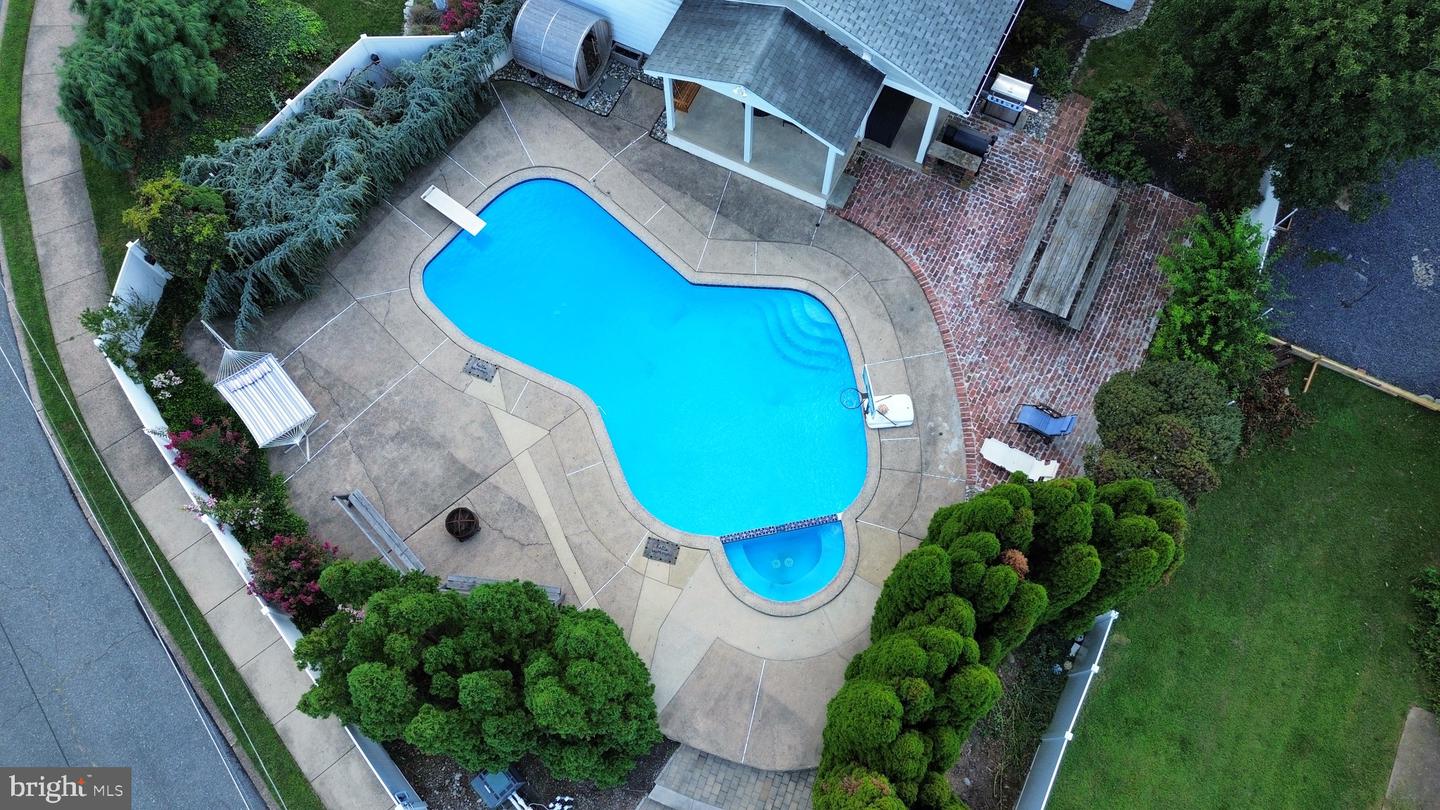
***showings start Friday 8/28***The near perfect Pine Valley Single is ready for a new owner. A large split-level home with everything you want. This is a great home for large family gatherings for summertime parties surrounding the pool and a large open first floor that has hosted every holiday family gathering for the last 35+ years. With 5 bedrooms(5th bedroom being used as a home office) and 3 full bathrooms, this is the perfect home for larger families. Two bedrooms and one full bathrooms on ground level, 3 bedrooms & 2 full bathrooms upstairs, private master bathroom, salt water pool with spa and heater, outdoor sauna, external storage shed, updated kitchen and bathrooms, lawn irrigation system. Take a look at the photos and book yourself a tour. Hurry, this one will not last. Listing agent is the property owner. ***homestead reduced taxes are $5692 for 2026****
Additional Information
- Area
- 19115 (19115)
- Subdivision
- Pine Valley
- Taxes
- $7654
- Interior Features
- Attic, Bathroom - Jetted Tub, Bathroom - Walk-In Shower, Ceiling Fan(s), Dining Area, Entry Level Bedroom, Family Room Off Kitchen, Kitchen - Gourmet, Pantry, Primary Bath(s), Recessed Lighting, Sauna, Walk-in Closet(s), Window Treatments, Wine Storage, Wood Floors
- School District
- Philadelphia City
- Garage
- Yes
- Garage Spaces
- 1
- Exterior Features
- BBQ Grill, Chimney Cap(s), Gutter System, Underground Lawn Sprinkler
- Pool Description
- Concrete, In Ground, Pool/Spa Combo, Saltwater, Heated
- Heating
- Forced Air
- Heating Fuel
- Natural Gas
- Cooling
- Central A/C
- Roof
- Shingle
- Water
- Public
- Sewer
- Public Sewer
- Basement
- Yes
Mortgage Calculator
Listing courtesy of RE/MAX One Realty. Contact: (215) 379-1100