9337 Andover Rd, Philadelphia, PA 19114
- $479,900
- 4
- BD
- 2
- BA
- 1,775
- SqFt




- List Price
- $479,900
- Days on Market
- 0
- Status
- COMING SOON
- MLS#
- PAPH2663492
- Bedrooms
- 4
- Bathrooms
- 2
- Full Baths
- 2
- Living Area
- 1,775
- Lot Size (Acres)
- 0.14
- Style
- Cape Cod
- Year Built
- 1950
- County
- Philadelphia
- School District
- Philadelphia City
Property Description
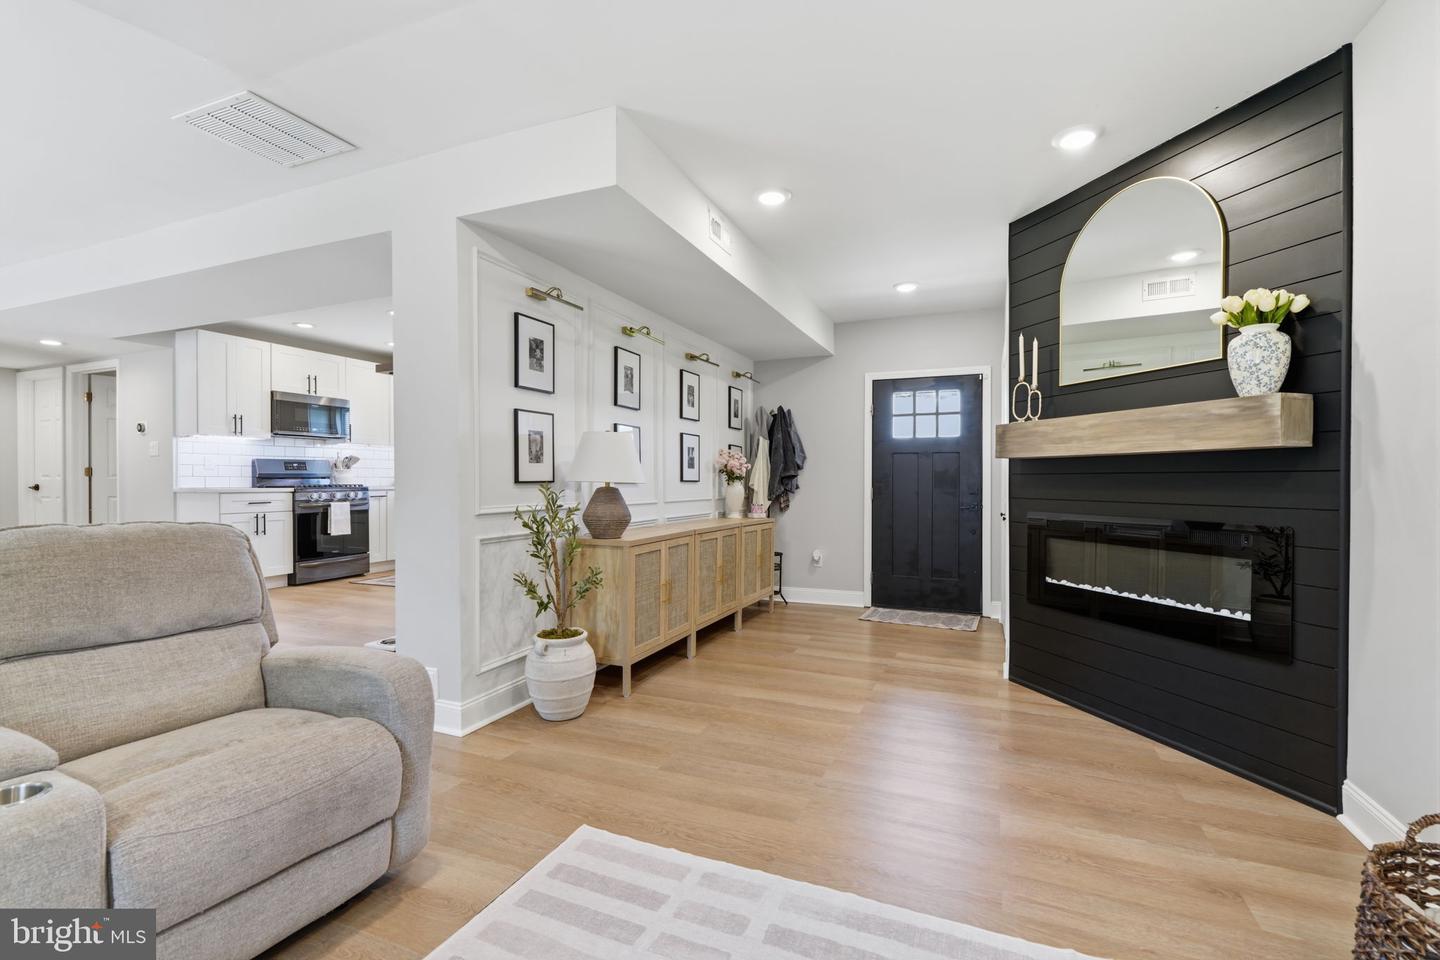
Welcome to 9337 Andover Road, a beautifully maintained and updated home nestled in the desirable Academy Gardens section of Northeast Philadelphia. This move-in-ready property offers 4 bedrooms, 2 full bathrooms, and a bright, open-concept layout designed for comfortable everyday living and entertaining. Step inside to a spacious living area featuring beautiful flooring, recessed lighting, and a clean, modern feel. A striking black shiplap accent wall with an electric fireplace creates an eye-catching focal point and adds warmth and character to the space. The open layout flows seamlessly into the updated kitchen, featuring white cabinetry, subway tile backsplash, stainless steel appliances, abundant counter and cabinet space, and a farmhouse-style sink. Two bedrooms are conveniently located on the main level, along with a full bathroom, offering plenty of flexibility for family, guests, or a home office. Upstairs, you'll find an impressive private primary suite featuring a generously sized bedroom, full bathroom, convenient laundry area, and another bedroom currently being used a large walk-in closet. Outside, enjoy a well-maintained yard with room to relax, entertain, and enjoy the outdoors. Conveniently located in the heart of Academy Gardens with easy access to shopping, dining, parks, schools, and major roadways. Beautifully updated, meticulously maintained, and truly move-in ready, 9337 Andover Road offers the space, style, and location you've been looking for. Schedule your private showing today!
Additional Information
- Area
- 19114 (19114)
- Subdivision
- Academy Gardens
- Taxes
- $4605
- Interior Features
- Carpet, Ceiling Fan(s), Combination Dining/Living
- School District
- Philadelphia City
- Fireplaces
- 1
- Fireplace Description
- Electric
- Heating
- 90% Forced Air
- Heating Fuel
- Natural Gas
- Cooling
- Central A/C
- Roof
- Shingle
- Water
- Public
- Sewer
- Public Sewer
- Room Level
- Kitchen: Main, Dining Room: Main, Family Room: Main, Laundry: Upper 1
Mortgage Calculator
Listing courtesy of Keller Williams Real Estate - Newtown. Contact: (215) 860-4200