1515 Locust St Unit #1000, Philadelphia, PA 19102
- $1,849,000
- 3
- BD
- 4
- BA
- 4,085
- SqFt




- List Price
- $1,849,000
- Days on Market
- 0
- Status
- COMING SOON
- MLS#
- PAPH2662538
- Bedrooms
- 3
- Bathrooms
- 4
- Full Baths
- 3
- Half Baths
- 1
- Living Area
- 4,085
- Style
- Contemporary
- Year Built
- 1900
- County
- Philadelphia
- School District
- Philadelphia City
Property Description
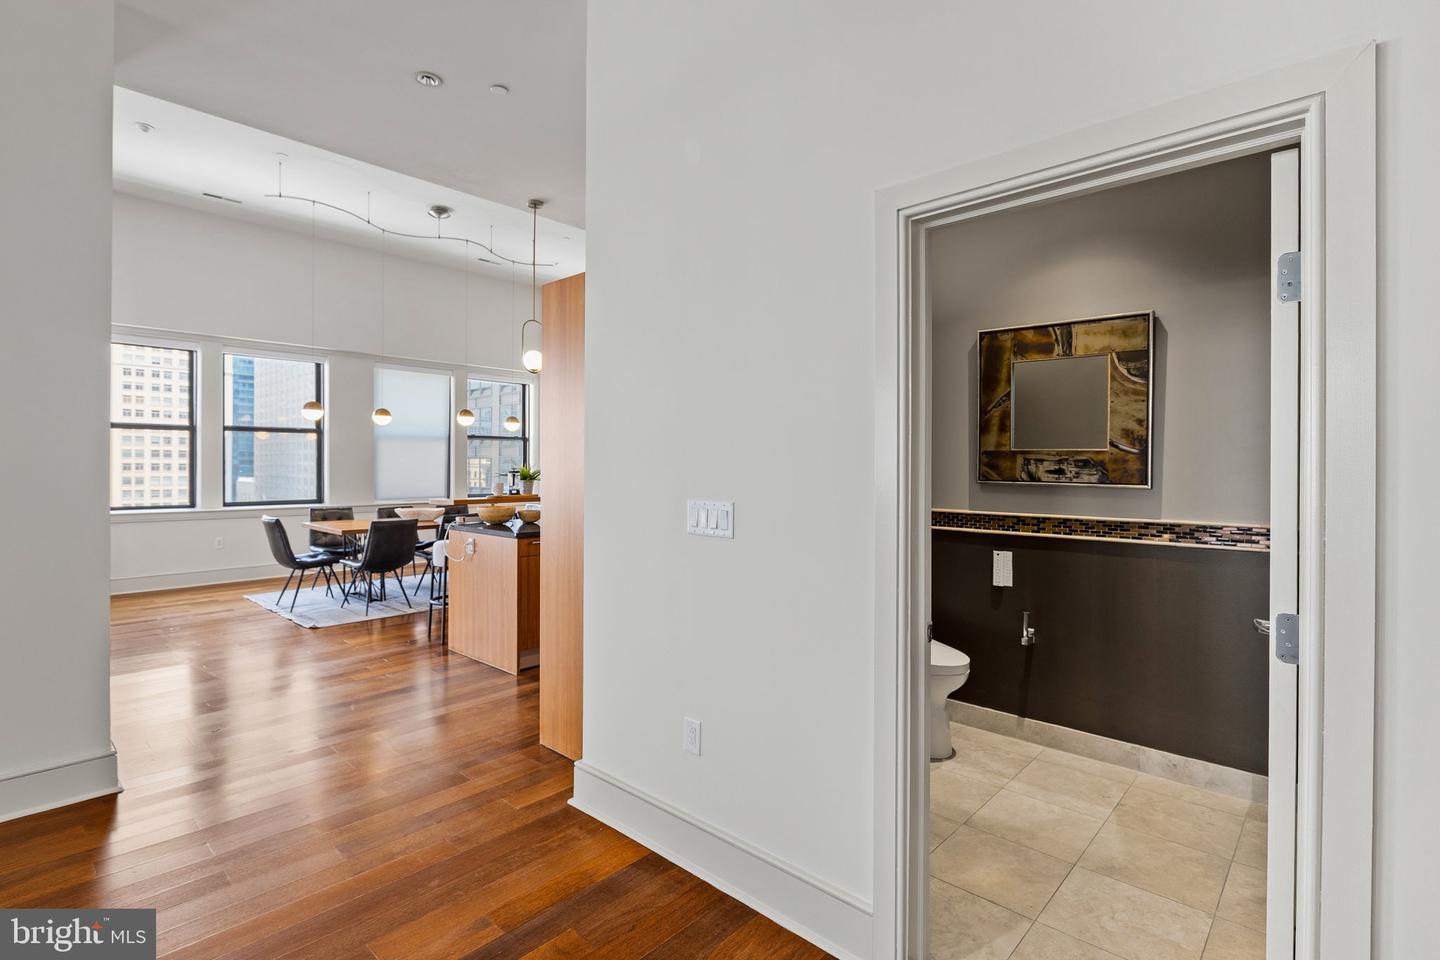
Modern luxury meets incredible efficiency at this stunning three bedroom penthouse with private balcony at The Chelsea, steps from Rittenhouse Square and Avenue of the Arts. This contemporary residence boasts an open floorplan; secure-elevator entry; high ceilings; oversized windows showcasing sunset views, northern views, and sunrise views; generously proportioned rooms providing ample space for everyday living and entertaining; and high-end finishes throughout. Upon entrance of the home there is a centrally located foyer with two walk-in storage closets and marble tile floor. The expansive great room is an entertainers dream. Showered in natural light from thirteen oversized windows and a glass door leading to the balcony, this incredibly spacious room offers a deep coat closet; luxurious powder room with modern glass vanity, custom tilework, and TOTO Washlet bidet toilet; open, modern kitchen; and generous space for various living and dining furniture layouts. The living area enjoys a beautiful gas fireplace with floor-to-ceiling stone tile surround and access to the private balcony, perfect for dining al fresco. The eat-in, modern kitchen boasts contemporary Bulthaup wood cabinetry with custom built-ins, granite countertops, deep stainless steel sink with garbage disposal, breakfast bar with wood countertop and additional storage space, and a full suite of high-end stainless steel appliances including a Miele 5 burner range with hood, Gaggenau oven, Bosch dishwasher, and wood-paneled Sub Zero refrigerator with two freezer drawers. Adjacent to the great room is a massive den, perfect for movie nights, with glass-paned French doors, oversized windows, and a wooden, built-in entertainment center with display shelves and storage. Situated on the other side of the residence is the bedroom wing including two generously sized guest bedrooms and the lavish primary suite. A luxurious urban oasis, the primary suite offers two walls of oversized windows with shutters, ample space for a king sized bed and additional seating area, a ceiling fan, two walk-in closets with custom wood built-ins, and a spa-like ensuite bathroom featuring a white double vanity with granite top and stainless steel tile backsplash, deep jacuzzi tub with granite surround, glass-enclosed walk-in steam shower, TOTO Washlet bidet toilet, linen closet, and custom stone and stainless steel tilework throughout. The bedroom wing is completed by two additional bedrooms with oversized windows with shutters and excellent closet space that enjoy use of marble-appointed bathrooms-- one ensuite with glass-enclosed walk-in shower and the other in the hallway with a tub shower. Additional home highlights include a conveniently located laundry room; recessed lighting, accent lighting, and custom light fixtures; Somfy electric shades in the living room, den, and primary bedroom; large storage room off of the elevator vestibule; Nest thermostat; and rich hardwood floors throughout. The Chelsea is a boutique, pet-friendly building with secure lobby located in the heart of Center City within close walking distance to Rittenhouse Square, Rittenhouse Row, Washington Square, and the Broad Street and Market Street office corridors. The Philadelphia International Airport and Amtrak's 30th Street Station are easily accessible.
Additional Information
- Area
- 19102 (19102)
- Subdivision
- Center City
- Taxes
- $26062
- Condo Fee
- $2400
- Amenities
- Other
- School District
- Philadelphia City
- Community Amenities
- Other
- Heating
- Other
- Heating Fuel
- Other
- Cooling
- Central A/C
- Water
- Public
- Sewer
- Public Sewer
Mortgage Calculator
Listing courtesy of Allan Domb Real Estate. Contact: 2155451500