466 Paoli Ave, Philadelphia, PA 19128
- $500,000
- 3
- BD
- 2
- BA
- 2,010
- SqFt




- List Price
- $500,000
- Days on Market
- 0
- Status
- ACTIVE
- MLS#
- PAPH2662452
- Bedrooms
- 3
- Bathrooms
- 2
- Full Baths
- 2
- Living Area
- 2,010
- Lot Size (Acres)
- 0.39
- Style
- Cape Cod
- Year Built
- 1950
- County
- Philadelphia
- School District
- Philadelphia City
Property Description
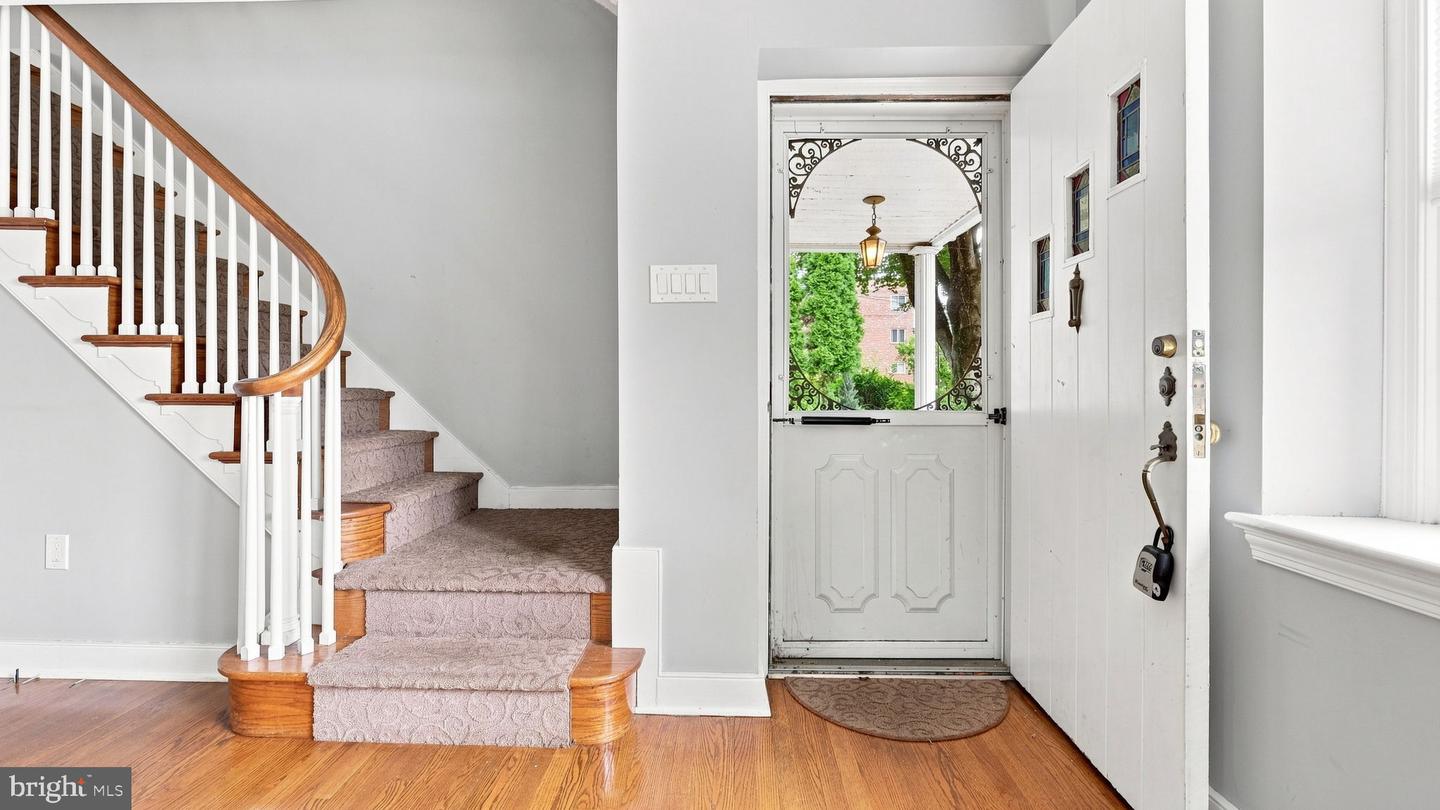
OFFERS DUE TUESDAY 8/25 by 3:00PM Country Living in the City - Don’t miss this charming stone Cape Cod featuring three bedrooms, two full baths, and a rare backyard retreat in the city. The fully fenced backyard offers privacy and includes its own nature trail. Inside, a spacious great room welcomes you with a large picture window, high ceilings, and a gas fireplace. Beautiful hardwood floors and crown molding continue into the separate dining room. The updated kitchen features granite countertops, a new induction range, and a new refrigerator. Just off the kitchen, a three-season porch overlooks the backyard. The first floor also offers a versatile bedroom that could serve as a home office or guest room, along with a newly renovated full bathroom. Upstairs, you’ll find two additional bedrooms with hardwood floors and an updated full bathroom. The partially finished basement includes a fun martini bar, laundry area, utility room, and plenty of storage. Outside, the property offers a detached one-car garage plus two additional parking spaces in the shared driveway. Gather around the stone firepit, relax with your morning coffee beneath the covered patio, or simply enjoy the peaceful surroundings—all while remaining close to city conveniences. The home is conveniently located near bus and train service, shopping, Target, and Manayunk’s restaurants and shops. Additional improvements include an HVAC system replaced in 2022 and a newer roof installed in 2018 with a transferable warranty. Enjoy the charm and tranquility of country-style living without giving up the convenience of the city.
Additional Information
- Area
- 19128 (19128)
- Subdivision
- Roxborough
- Taxes
- $7232
- Interior Features
- Kitchen - Island, Ceiling Fan(s), Crown Moldings, Dining Area, Entry Level Bedroom
- School District
- Philadelphia City
- Fireplaces
- 1
- Fireplace Description
- Gas/Propane
- Flooring
- Tile/Brick, Wood
- Garage
- Yes
- Garage Spaces
- 1
- Heating
- Forced Air
- Heating Fuel
- Natural Gas
- Cooling
- Central A/C
- Roof
- Pitched, Shingle
- Water
- Public
- Sewer
- Public Sewer
- Basement
- Yes
Mortgage Calculator
Listing courtesy of EXP Realty, LLC.. Contact: 8883977352