1201 Fitzwater St Unit #305, Philadelphia, PA 19147
- $376,500
- 2
- BD
- 2
- BA
- 855
- SqFt






- List Price
- $376,500
- Days on Market
- 0
- Status
- COMING SOON
- MLS#
- PAPH2661348
- Bedrooms
- 2
- Bathrooms
- 2
- Full Baths
- 2
- Living Area
- 855
- Style
- Unit/Flat
- Year Built
- 1907
- County
- Philadelphia
- School District
- The School District Of Philadelphia
Property Description
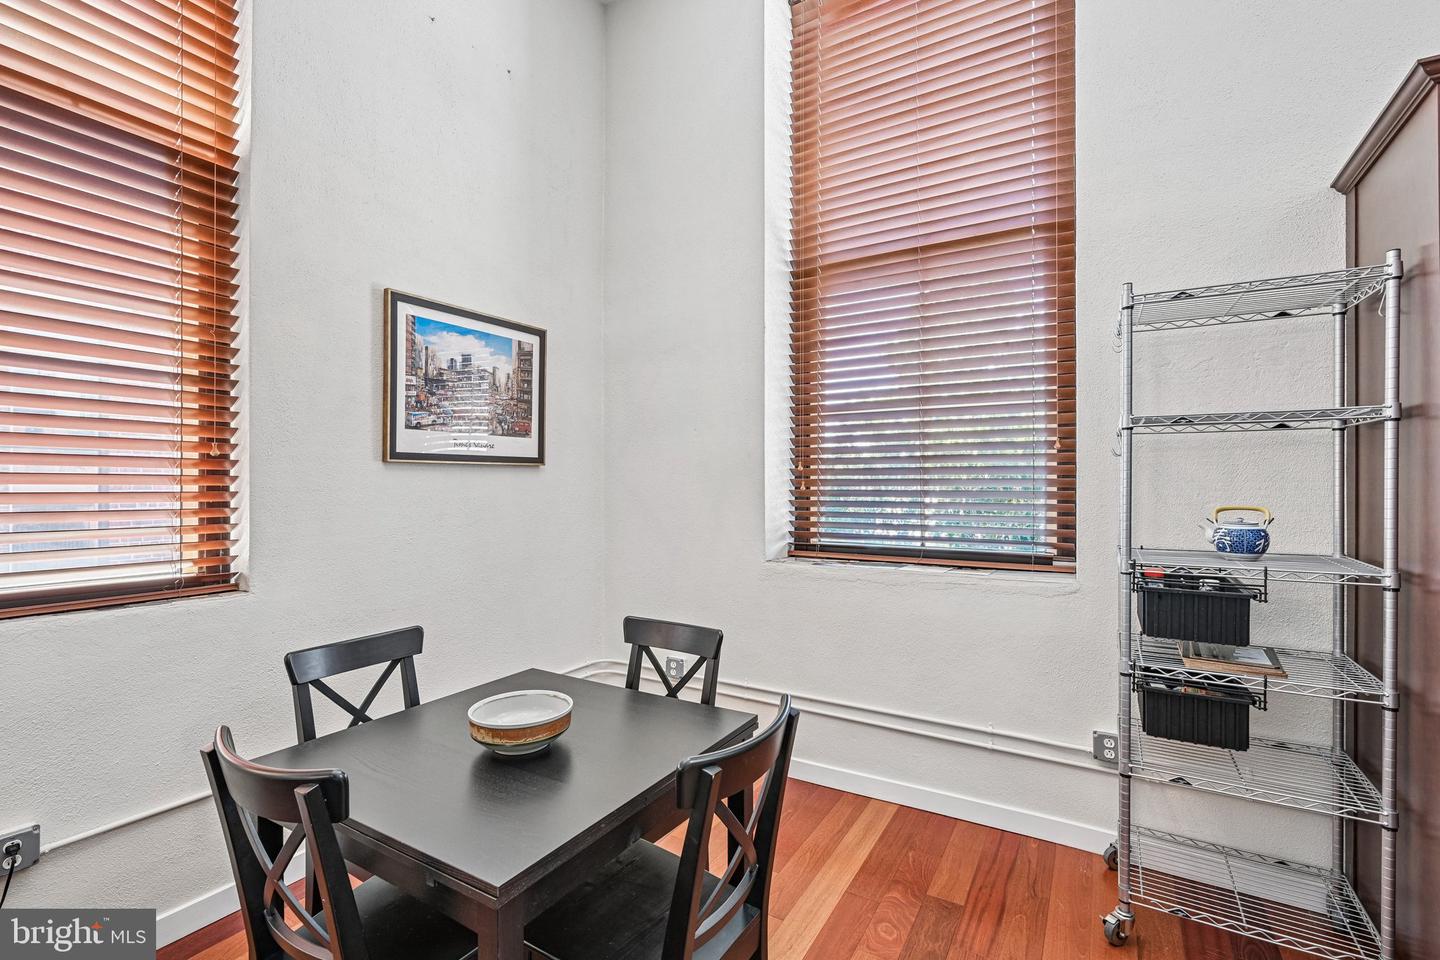
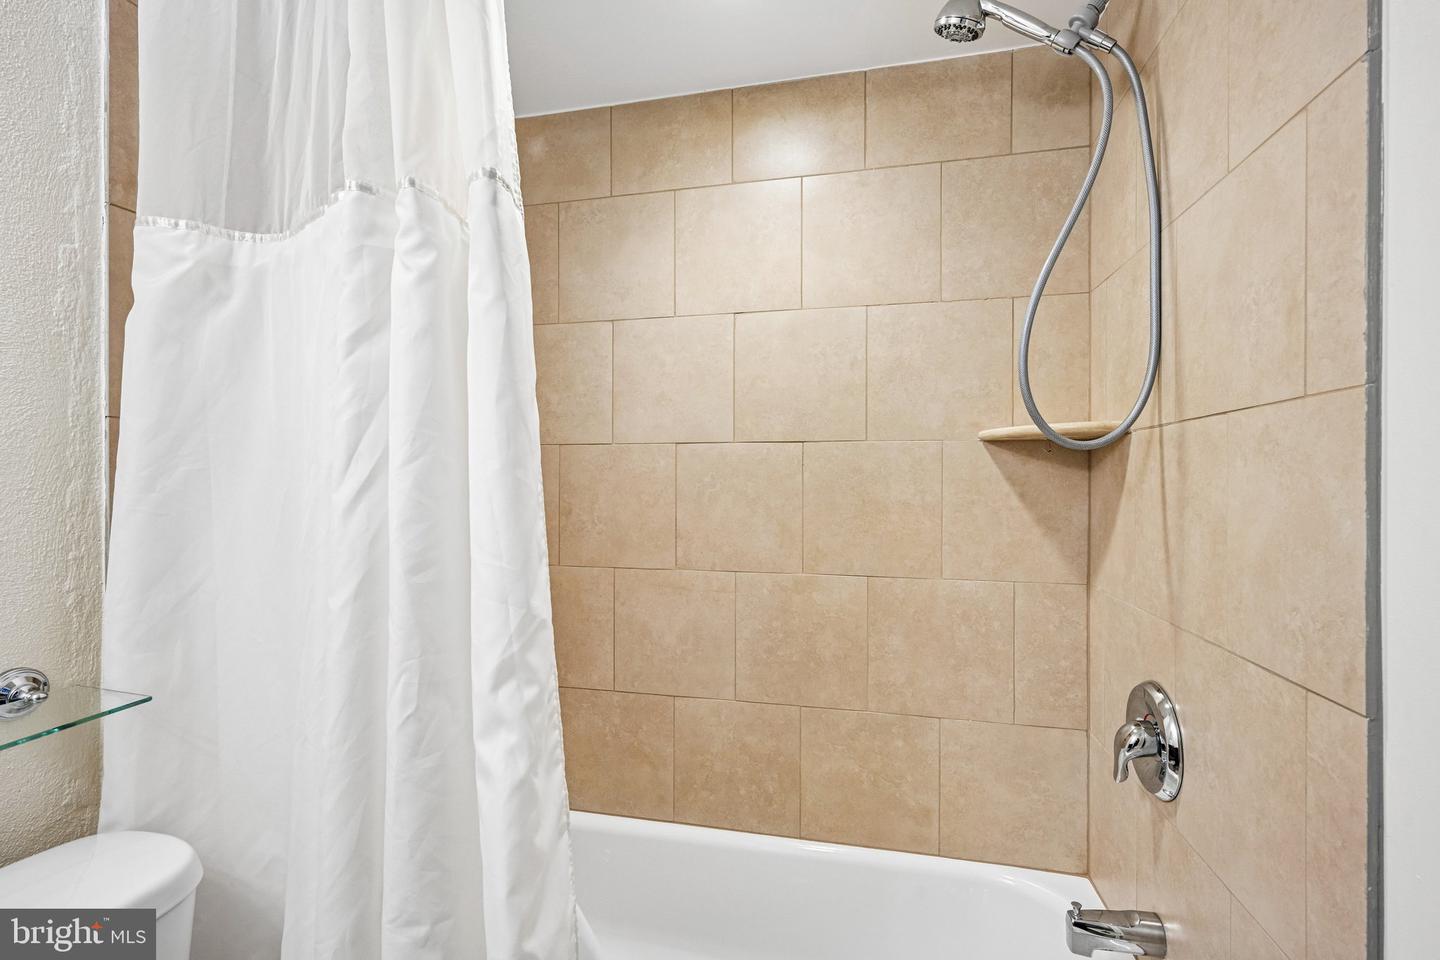
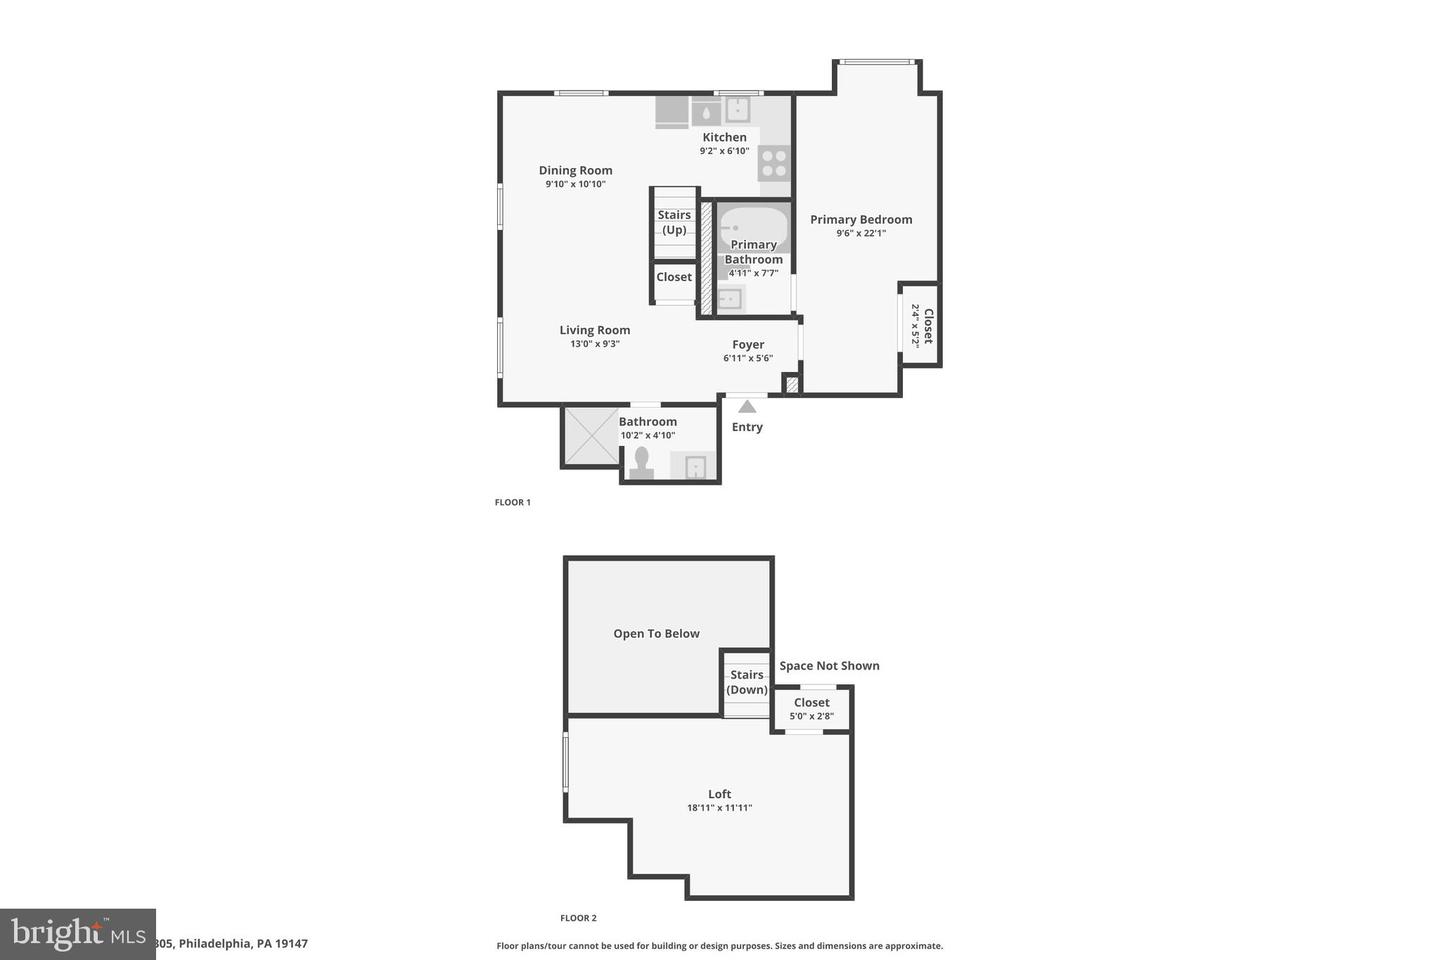
Welcome to Unit 305 at the iconic Hawthorne Lofts. This rare, light-filled bi-level CORNER UNIT features its own SECURE PARKING SPOT in a PET-FRIENDLY BUILDING! Nestled in the historic former Nathaniel Hawthorne School, this 2-bedroom, 2-bathroom home effortlessly blends turn-of-the-century architectural charm with modern luxury. Soaring ceilings, exposed brick walls, rich hardwood floors, and massive 12 ft wrap-around schoolhouse windows flood the open floor plan with vibrant natural light. The main level showcases an open-concept living and dining area alongside an updated gourmet kitchen equipped with sleek cabinetry, granite countertops, and stainless steel appliances. The bi-level mezzanine layout offers exceptional privacy with full-sized bedrooms, updated bath suites, generous closet space throughout, and central air. One of just three 2-bedroom, 2-bathroom condos in the entire building, this quiet unit faces the parking lot with a lovely view of Center City. Beyond your private parking space, residents at 1201 Fitzwater Street enjoy premier building amenities including a massive 360-degree shared roof deck with panoramic Philadelphia skyline views, an on-site fitness center and sauna, a free laundry room, a resident lounge, and elevator access. This unbeatable South Philly location bordering Hawthorne and Bella Vista is just steps from Seger Park, Whole Foods, the South Street corridor, the Italian Market, and prime neighborhood dining and transit.
Additional Information
- Area
- 19147 (19147)
- Subdivision
- Bella Vista
- Building Name
- Hawthorne Loft Condominiums
- Taxes
- $4412
- Condo Fee
- $563
- Stories
- 4
- Amenities
- Billiard Room, Community Center, Elevator, Exercise Room, Fitness Center, Laundry Facilities, Meeting Room, Other, Party Room, Reserved/Assigned Parking, Sauna
- School District
- The School District Of Philadelphia
- Flooring
- Wood
- Community Amenities
- Billiard Room, Community Center, Elevator, Exercise Room, Fitness Center, Laundry Facilities, Meeting Room, Other, Party Room, Reserved/Assigned Parking, Sauna
- Heating
- Heat Pump(s)
- Heating Fuel
- Electric
- Cooling
- Central A/C
- Water
- Public
- Sewer
- Public Sewer
Mortgage Calculator
Listing courtesy of BHHS Fox & Roach-Center City Walnut. Contact: (215) 627-6005