803 Rennard Cir, Philadelphia, PA 19116
- $569,000
- 4
- BD
- 3
- BA
- 2,081
- SqFt




- List Price
- $569,000
- Days on Market
- 0
- Status
- COMING SOON
- MLS#
- PAPH2660620
- Bedrooms
- 4
- Bathrooms
- 3
- Full Baths
- 2
- Half Baths
- 1
- Living Area
- 2,081
- Style
- Split Level
- Year Built
- 1959
- County
- Philadelphia
- School District
- The School District Of Philadelphia
Property Description
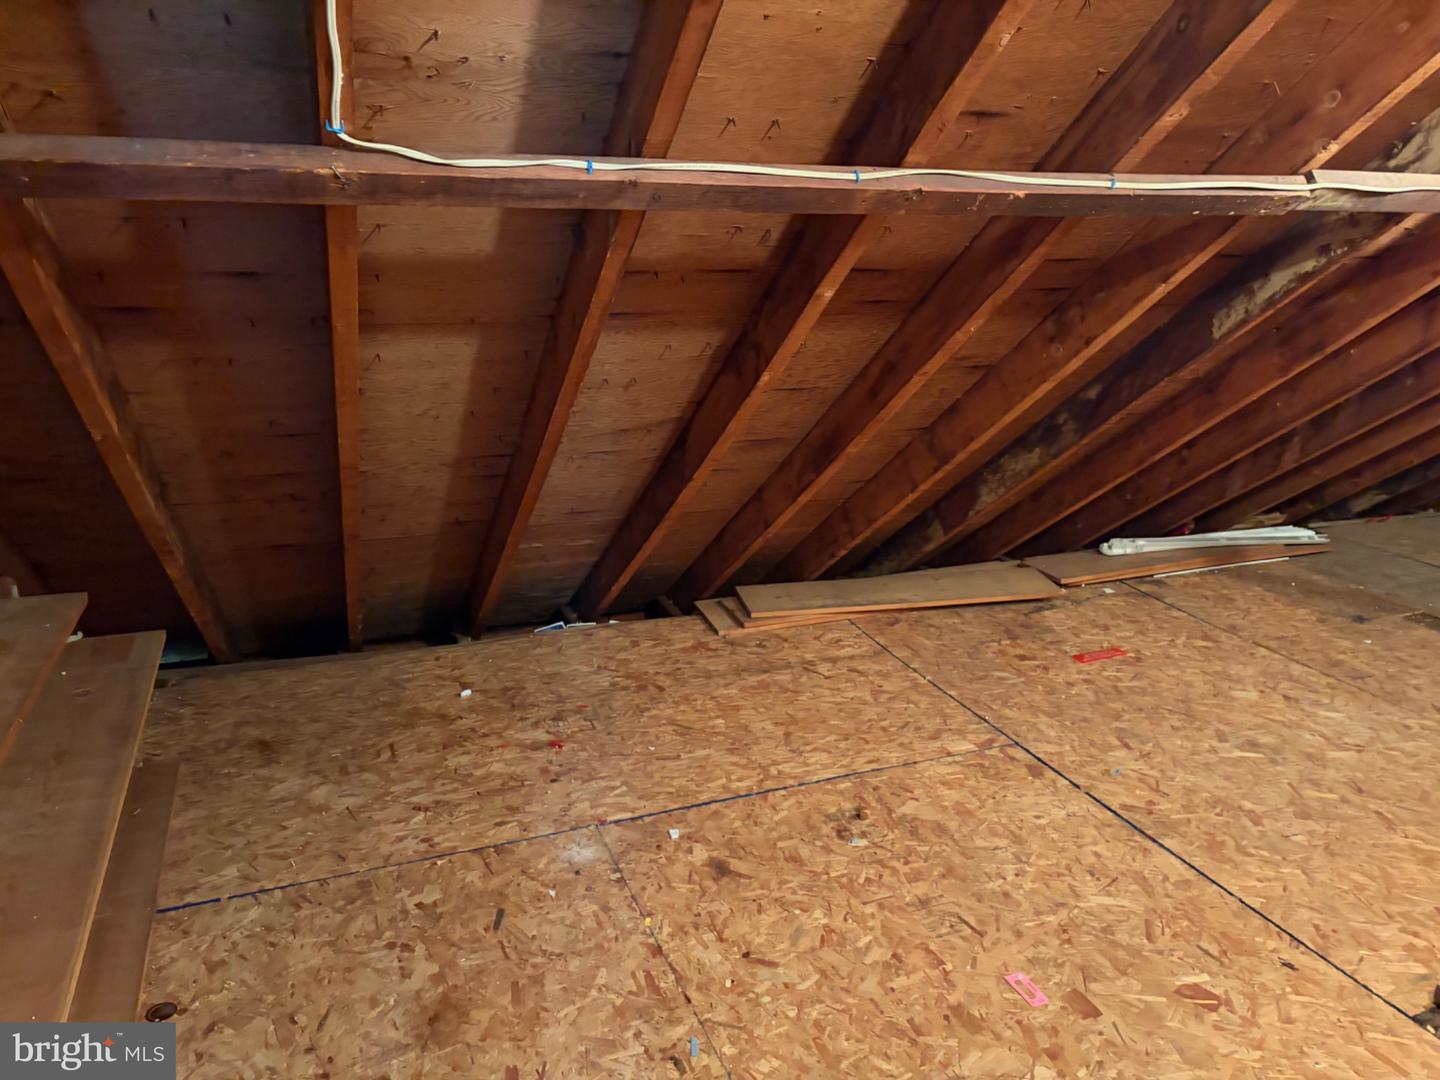
Welcome to this Beautiful 4 Bedroom, 2 1/2 Bath Split-Level Home located in the desirable Somerton section of Philadelphia. Offering a comfortable layout, generous living spaces, and plenty of room both inside and out, this home is ready for its next chapter. As you pull onto the street you immediately notice the beautiful stone and siding exterior, neatly landscaped lawn and private driveway. The main living area features a beautiful Sunroom extension built off of the dining room creating a bright and inviting space that is perfect for relaxing, entertaining or enjoying views of the spacious multi-level deck and huge yard. Just off of the main entry there is also a cozy family room with french doors along with a working gas fireplace adding warmth and character to the home. The main floor also offers a laundry and pantry room with abundant storage and large closet. There is also a convenient 1/2 bath located on this floor as well. Upstairs you'll find 4 bedrooms, including an extended bedroom with a walk-in attic, providing exceptional storage and flexibility, along with 2 Full Baths. Throughout the home you'll appreciate the generous closet space and practical layout designed for everyday living. Outside enjoy a spacious lawn and large deck - ideal for summer gatherings, entertaining or simply enjoying your own outdoor space. A large garage and basement provide even more storage and utility. Conveniently located in Somerton, this well-loved home offers the space, comfort and features you've been looking for. A wonderful opportunity to make this house your own and create lasting memories for years to come! Make your appointment today! Also, not counted in the square footage is the Bonus Room (Sunroom) in the back of the house.
Additional Information
- Area
- 19116 (19116)
- Subdivision
- Somerton
- Taxes
- $7336
- Interior Features
- Attic, Combination Dining/Living, Dining Area, Floor Plan - Traditional, Kitchen - Galley, Primary Bath(s), Recessed Lighting
- School District
- The School District Of Philadelphia
- High School
- George Washington
- Fireplaces
- 1
- Fireplace Description
- Gas/Propane
- Flooring
- Solid Hardwood, Carpet, Hardwood, Tile/Brick
- Garage
- Yes
- Garage Spaces
- 1
- Exterior Features
- Stone Retaining Walls
- Heating
- Forced Air
- Heating Fuel
- Natural Gas
- Cooling
- Central A/C
- Water
- Public
- Sewer
- Public Sewer
- Basement
- Yes
Mortgage Calculator
Listing courtesy of Re/Max One Realty. Contact: (215) 961-6003