9712 Walley Ave, Philadelphia, PA 19115
- $450,000
- 2
- BD
- 3
- BA
- 1,270
- SqFt








- List Price
- $450,000
- Days on Market
- 1
- Status
- ACTIVE
- MLS#
- PAPH2659304
- Bedrooms
- 2
- Bathrooms
- 3
- Full Baths
- 2
- Half Baths
- 1
- Living Area
- 1,270
- Lot Size (Acres)
- 0.15
- Style
- Ranch/Rambler
- Year Built
- 1962
- County
- Philadelphia
- School District
- Philadelphia City
Property Description
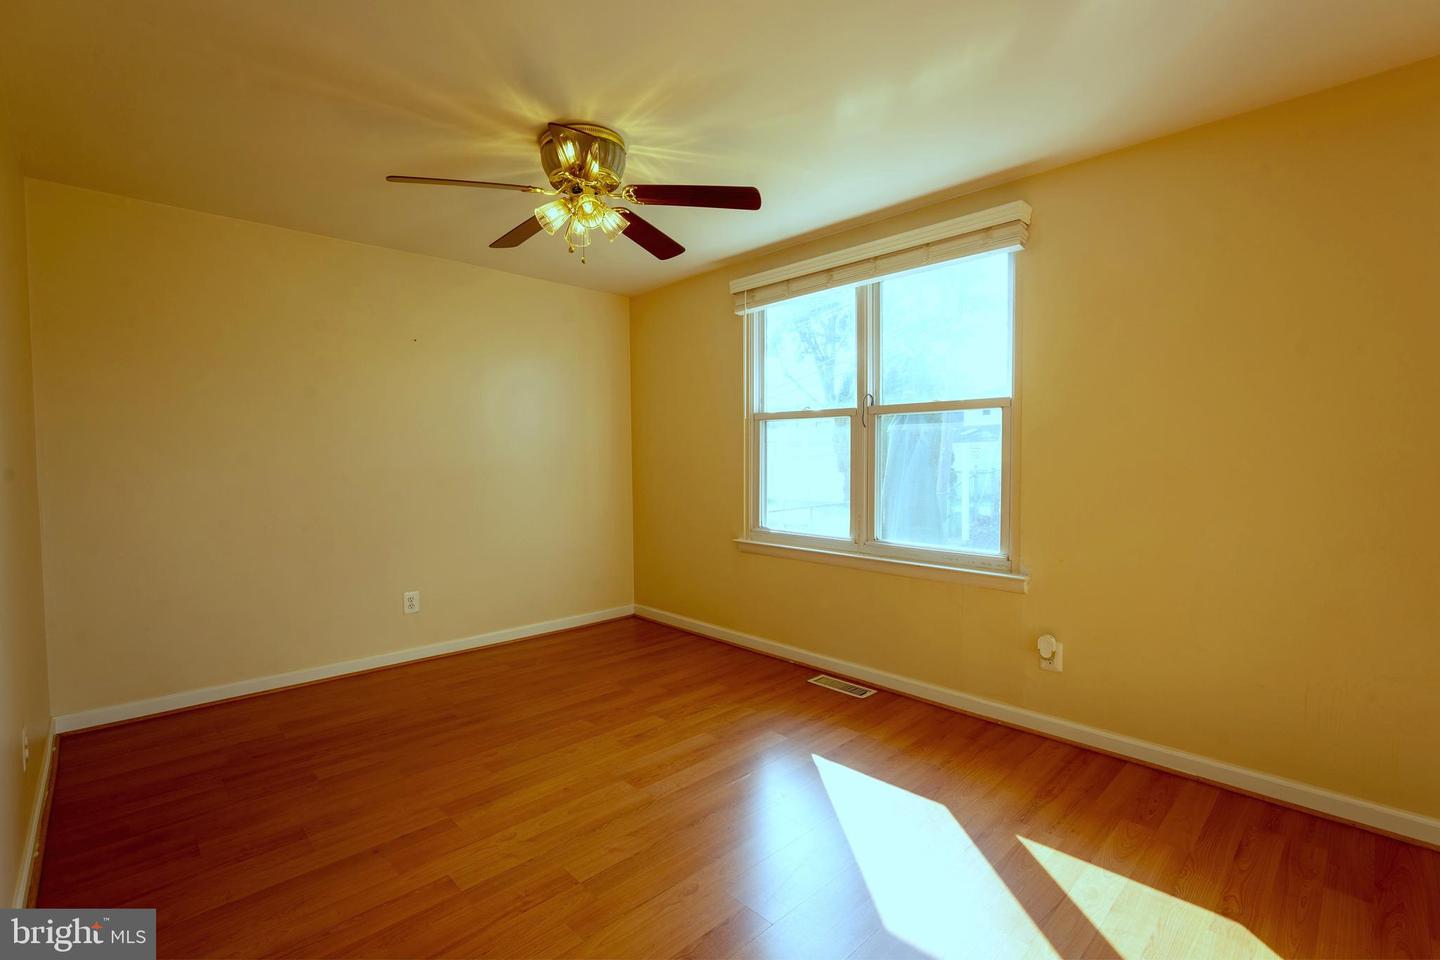
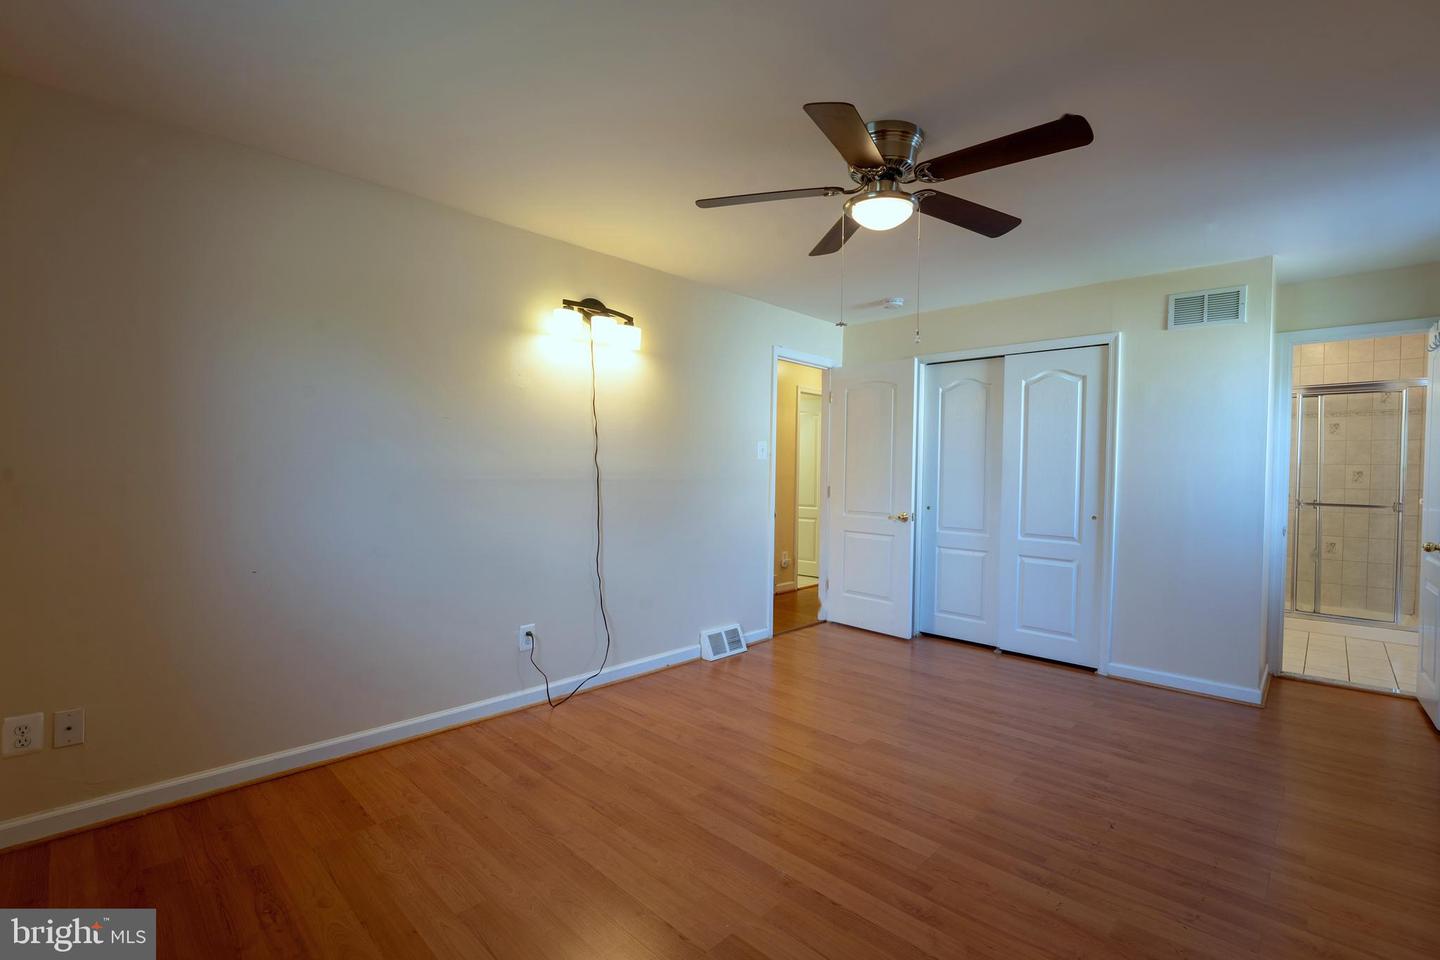
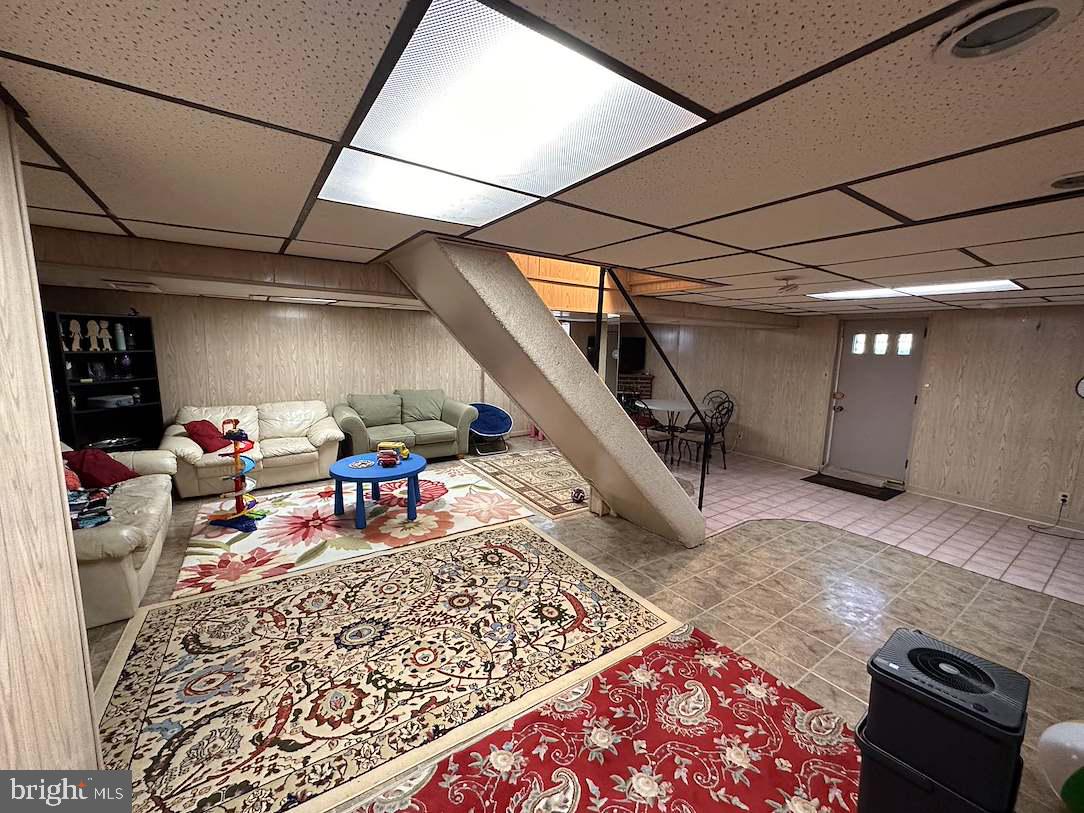
Welcome to 9712 Walley Ave! This well-maintained 2-bedroom, 2.5-bath stone ranch home is located in a desirable Northeast Philadelphia neighborhood and offers a spacious, comfortable layout with plenty of features to enjoy. The main level features generously sized bedrooms, a large living room, dining area, and an eat-in kitchen with granite countertops, ceramic tile flooring, recessed lighting, and a convenient side entrance leading to the rear yard. Ceiling fans are featured throughout the home. A custom-designed laundry room with a laundry tub and ample cabinetry is also conveniently located on the main level. The fully finished basement provides additional living and entertaining space and features a gas fireplace, plenty of storage, a walk-out to the rear yard, and an additional half bath for added convenience. Additional highlights include a new roof, new hot water heater, one-car garage, fenced-in rear yard, and beautiful landscaping and gardens. The home is move-in ready and offers a wonderful opportunity for a homeowner or investor. Conveniently located just minutes from shopping, restaurants, parks, schools, and major highways, this home offers a great combination of comfort, space, and convenience. Schedule your private showing today and discover all that 9712 Walley Ave has to offer!
Additional Information
- Area
- 19115 (19115)
- Subdivision
- None Available
- Taxes
- $5455
- School District
- Philadelphia City
- Fireplaces
- 1
- Fireplace Description
- Fireplace - Glass Doors
- Garage
- Yes
- Garage Spaces
- 1
- Heating
- 90% Forced Air
- Heating Fuel
- Natural Gas
- Cooling
- Central A/C
- Roof
- Shingle
- Utilities
- Electric Available, Natural Gas Available, Water Available
- Water
- Public
- Sewer
- Public Sewer
- Room Level
- Living Room: Main, Dining Room: Main, Kitchen: Main, Bathroom 1: Main, Bedroom 1: Main, Bedroom 2: Main, Bathroom 2: Main, Bathroom 3: Lower 1, Basement: Lower 1
- Basement
- Yes
Mortgage Calculator
Listing courtesy of Springer Realty Group. Contact: 4844984000