1016 S 17th St Unit #B, Philadelphia, PA 19146
- $624,900
- 3
- BD
- 3
- BA
- 1,690
- SqFt








- List Price
- $624,900
- Days on Market
- 0
- Status
- COMING SOON
- MLS#
- PAPH2658084
- Bedrooms
- 3
- Bathrooms
- 3
- Full Baths
- 3
- Living Area
- 1,690
- Lot Size (Acres)
- 0.03
- Style
- Contemporary
- Year Built
- 2018
- County
- Philadelphia
- School District
- Philadelphia City
Property Description
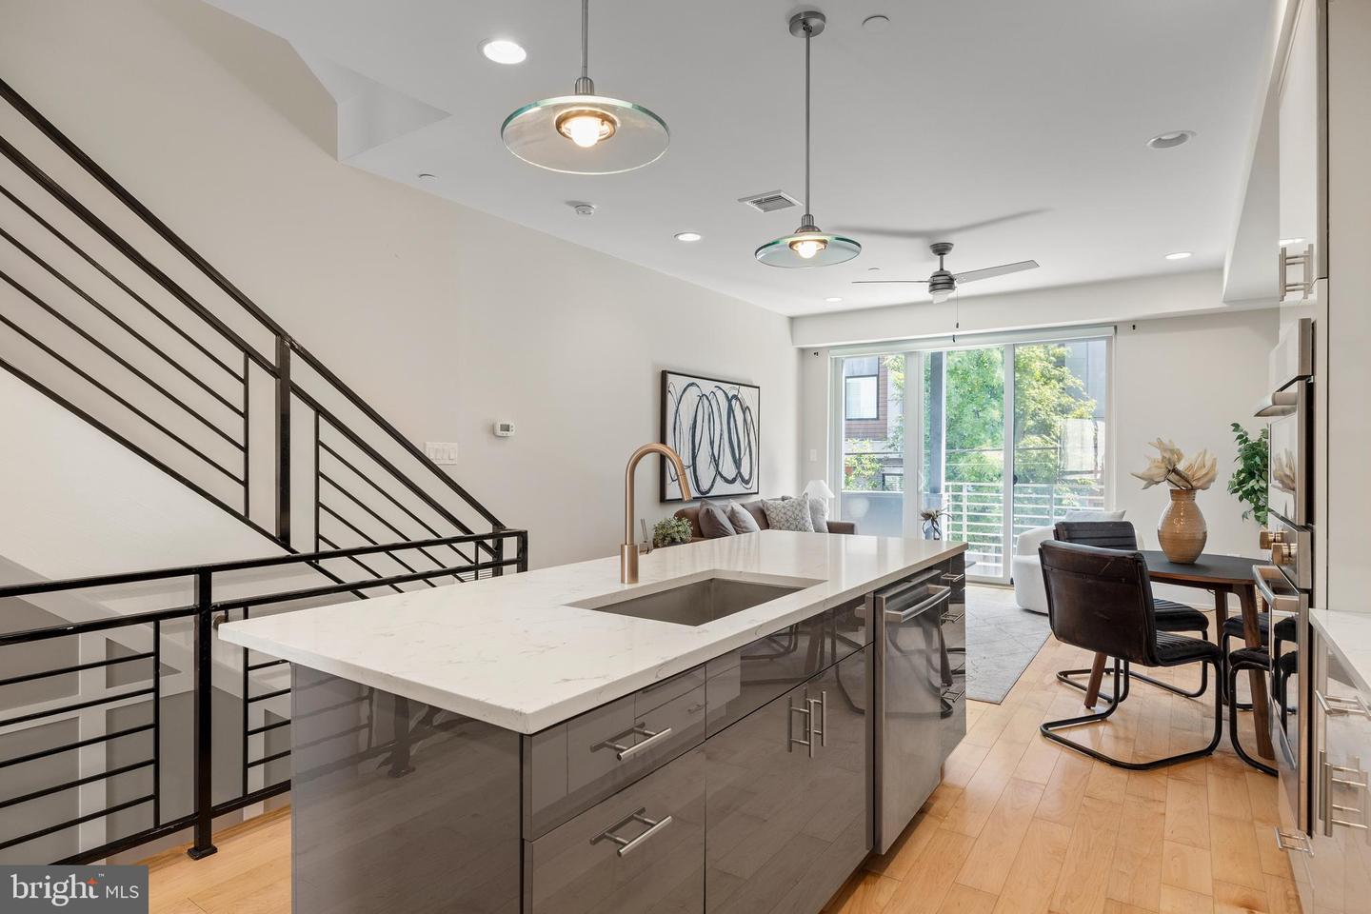
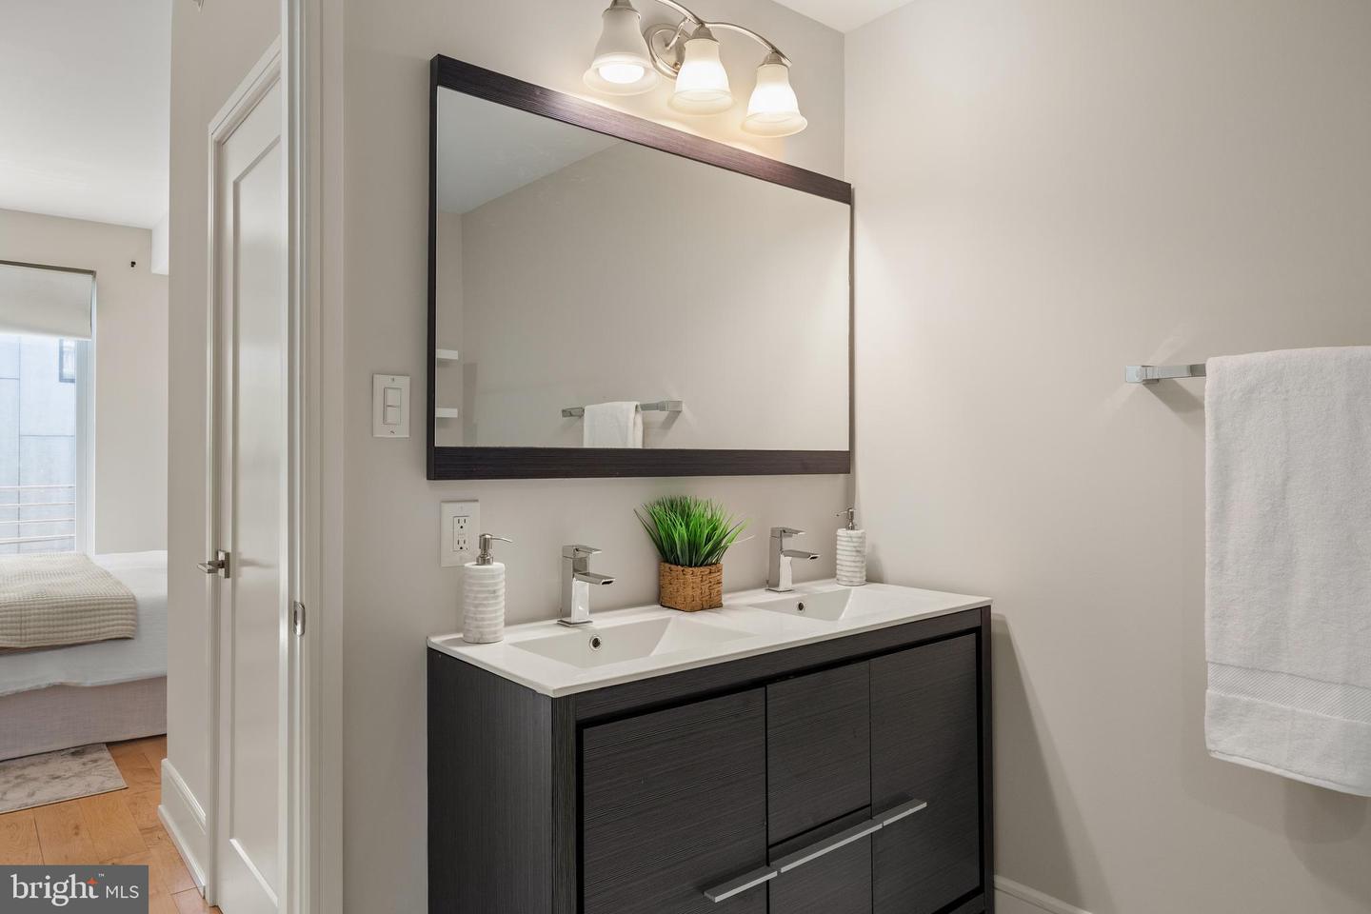
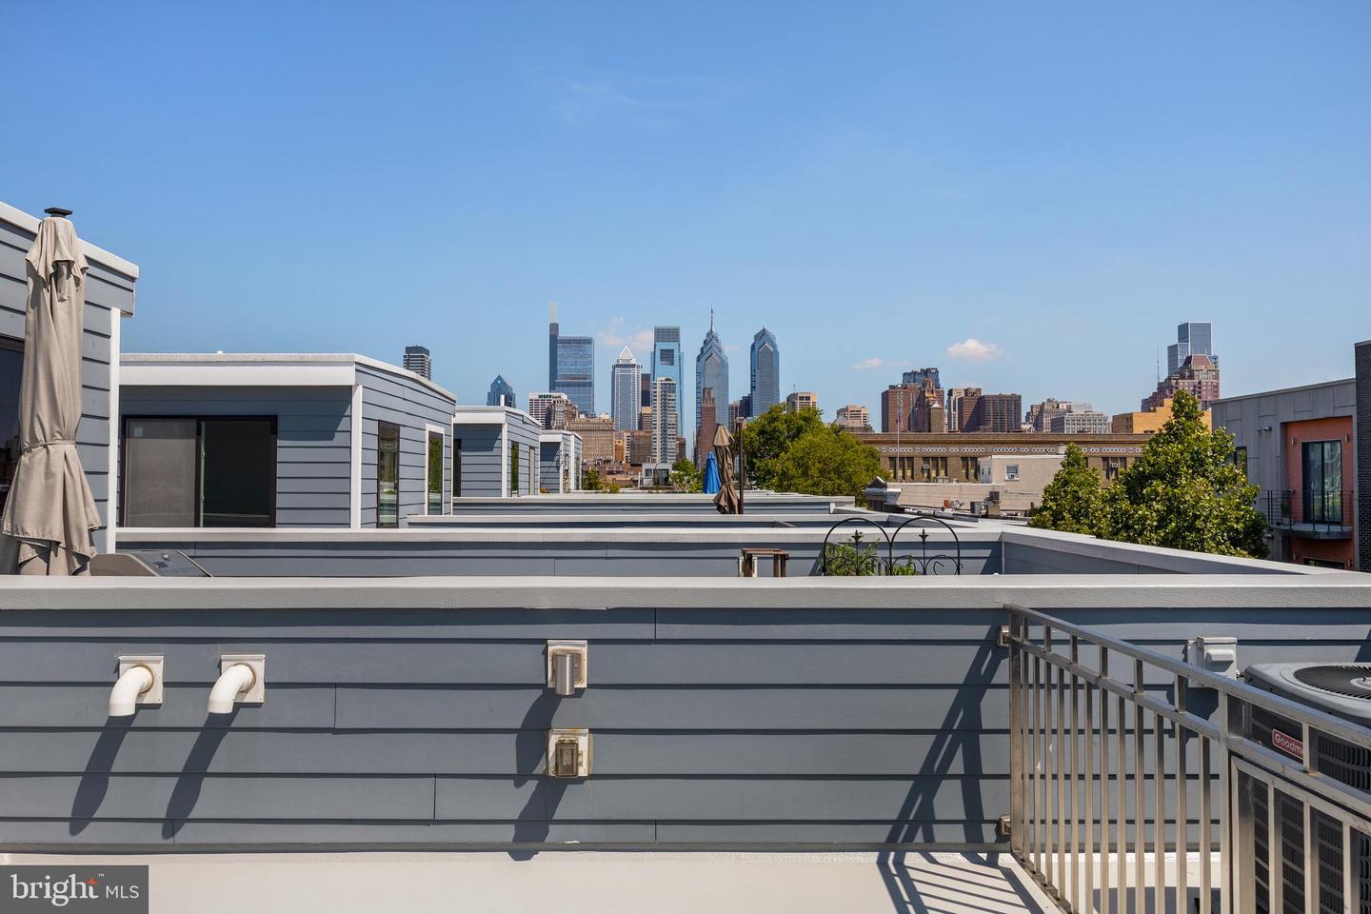
Welcome to 1016 S 17th Street, Unit B, a beautifully maintained home in the heart of Graduate Hospital offering approximately 1,650 square feet of thoughtfully designed living space, three generously sized bedrooms, modern bathrooms, and multiple outdoor areas. Meticulously cared for by its original owner since construction and never rented, the home reflects pride of ownership throughout. Oversized windows and 9-foot ceilings create a bright, airy interior with an enhanced sense of space, while the well-planned layout is equally suited to everyday living and entertaining. The modern kitchen features sleek cabinetry, quartz countertops, Bosch stainless steel appliances, and ample prep space, flowing seamlessly into the dining and living areas. The spacious primary suite offers two closets—including a walk-in—and a well-appointed en-suite bath. Two additional generously sized bedrooms provide flexibility for guests, a home office, or additional living space. Contemporary bathrooms and a stacked GE washer and dryer conveniently located on the bedroom level add comfort and functionality. On the top floor, a custom wet bar provides the perfect transition to the private roof deck, where sweeping Center City skyline views create an impressive setting for relaxing or entertaining. Ideally situated on a charming, tree-lined block, the home offers convenient access to Center City, neighborhood parks, shopping, dining, and local favorites. With its meticulous single-owner care, stylish design, spacious layout, 9-foot ceilings, and exceptional outdoor space, 1016 S 17th Street, Unit B presents an outstanding opportunity in one of Philadelphia’s most desirable neighborhoods.
Additional Information
- Area
- 19146 (19146)
- Subdivision
- Graduate Hospital
- Taxes
- $1222
- Stories
- 2
- Interior Features
- Combination Kitchen/Dining, Floor Plan - Open, Primary Bath(s), Recessed Lighting, Sprinkler System, Walk-in Closet(s), Window Treatments, Bathroom - Stall Shower, Bathroom - Tub Shower, Ceiling Fan(s), Built-Ins, Upgraded Countertops, Kitchen - Island
- School District
- Philadelphia City
- Flooring
- Engineered Wood
- Exterior Features
- Sidewalks, Street Lights
- Heating
- Forced Air
- Heating Fuel
- Natural Gas
- Cooling
- Central A/C
- Roof
- Flat
- Utilities
- Cable TV
- Water
- Public
- Sewer
- Public Sewer
- Room Level
- Primary Bedroom: Upper 1, Bedroom 2: Main, Family Room: Unspecified, Primary Bedroom: Unspecified, Bedroom 1: Upper 1, Kitchen: Main, Living Room: Main
Mortgage Calculator
Listing courtesy of Compass Pennsylvania, LLC. Contact: 2674358015