368 Flamingo St, Philadelphia, PA 19128
- $329,900
- 3
- BD
- 1
- BA
- 998
- SqFt





- List Price
- $329,900
- Days on Market
- 0
- Status
- ACTIVE
- MLS#
- PAPH2655978
- Bedrooms
- 3
- Bathrooms
- 1
- Full Baths
- 1
- Living Area
- 998
- Lot Size (Acres)
- 0.11
- Style
- Ranch/Rambler
- Year Built
- 1925
- County
- Philadelphia
- School District
- Philadelphia City
Property Description
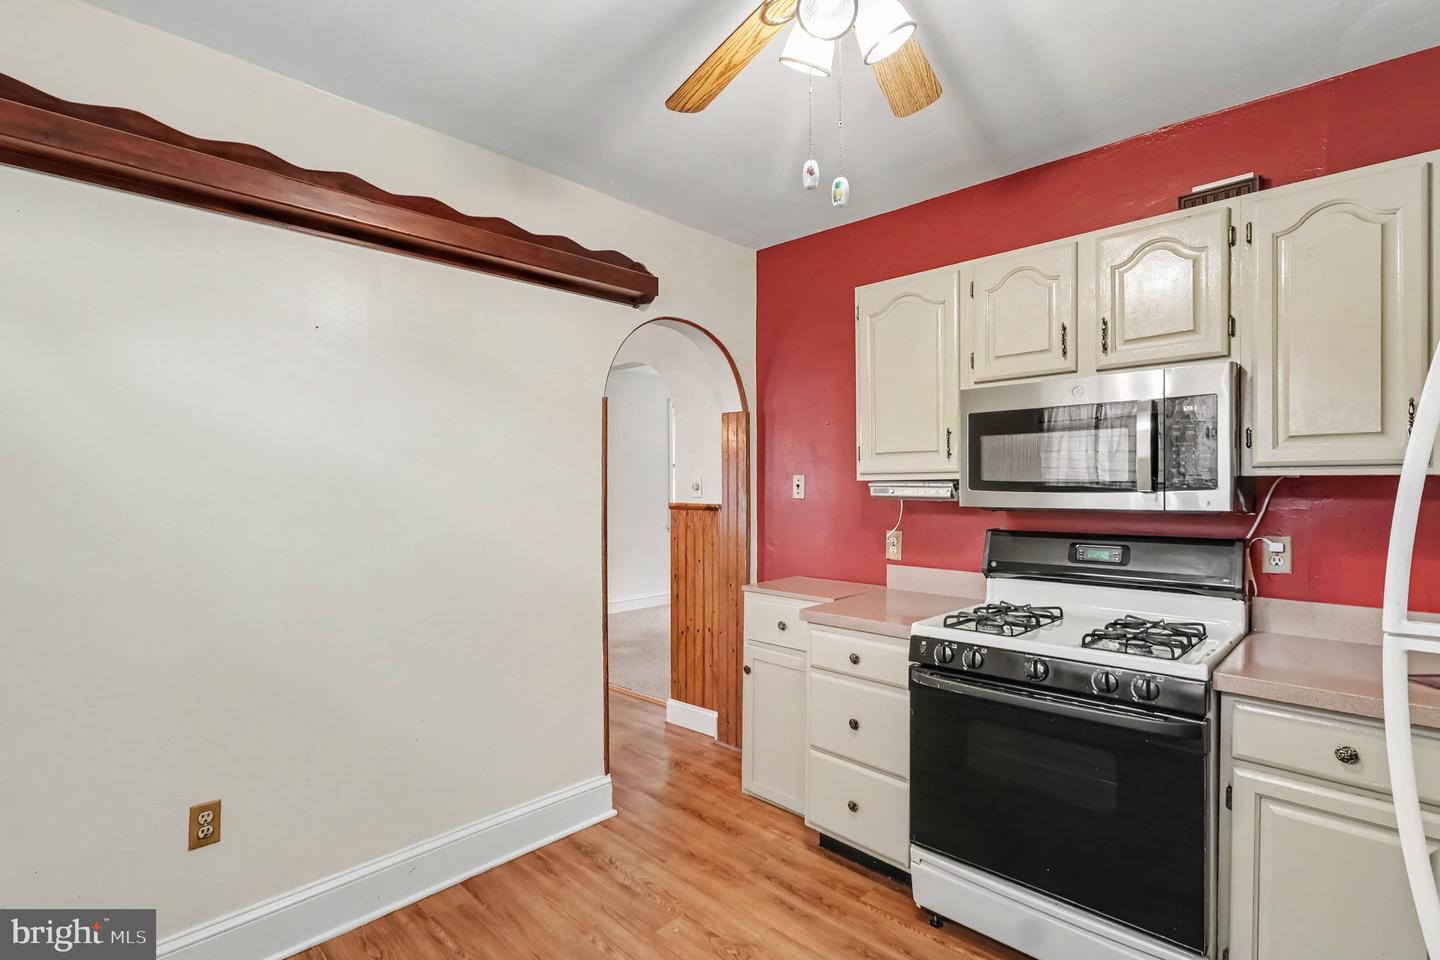
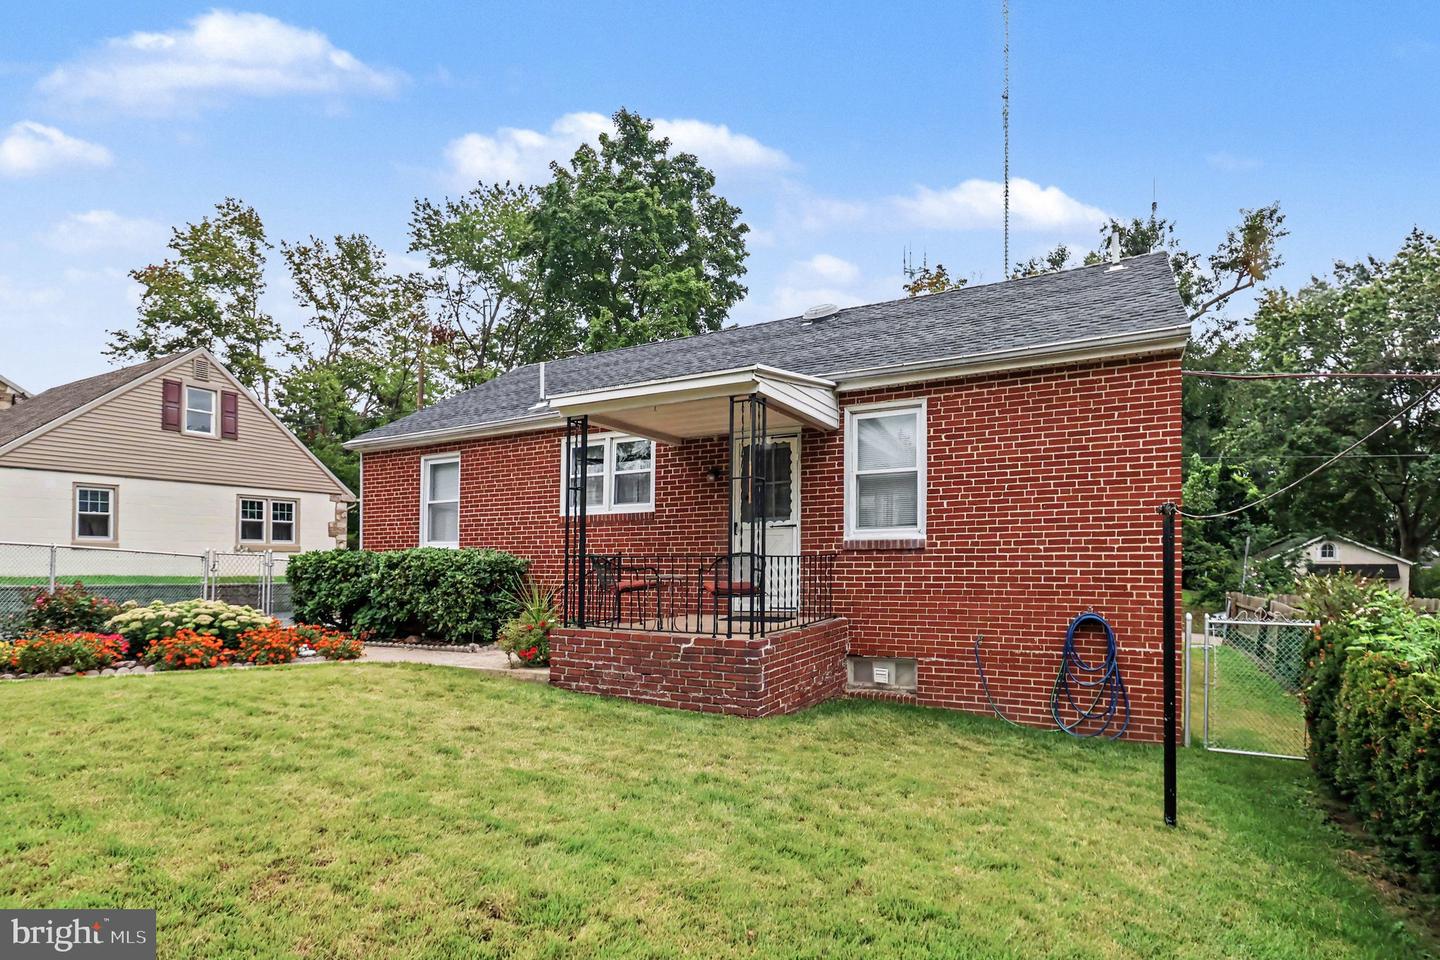
Welcome to 368 Flamingo Street, a charming ranch-style single home that has been lovingly maintained by the same family for decades. Situated on a private, tree-lined lot in the quiet Dearnley Park section of Upper Roxborough, this home offers the comfort of a leafy suburban setting with all the conveniences of city living. Offering convenient one-floor living, the home features two bedrooms, one full bath and one-quarter bath, central air, and updated roofing on both the home and detached garage. Covered front and rear entrances provide protection from the elements, while the adjoining covered rear patio creates a comfortable space for relaxing or outdoor entertaining. The two-car detached garage offers excellent parking and storage, and the private driveway can accommodate up to four additional vehicles. Surrounded by mature trees, the tranquil yard provides a rare sense of privacy within the city. Dearnley Park is known for its peaceful atmosphere, suburban feel, active civic association, and proximity to the natural beauty of the Wissahickon Valley. The home is conveniently located near the Schuylkill Center for Environmental Education, Regional Rail, the Valley Green entrance to Wissahickon Valley Park, shopping, dining, major highways, and area universities. Don’t miss the opportunity to make this special home your own in one of Roxborough’s most peaceful and convenient neighborhoods. Inspections are welcome; however, the property is being sold in its present, as-is condition.
Additional Information
- Area
- 19128 (19128)
- Subdivision
- Dearnley Park
- Taxes
- $4813
- Stories
- 2
- Interior Features
- Carpet, Combination Dining/Living, Entry Level Bedroom, Floor Plan - Open, Kitchen - Table Space, Wood Floors
- School District
- Philadelphia City
- Elementary School
- Shawmont School
- Middle School
- Shawmont School
- High School
- Academies At Roxborough
- Flooring
- Carpet, Hardwood
- Garage
- Yes
- Garage Spaces
- 2
- Exterior Features
- Exterior Lighting
- View
- Trees/Woods
- Heating
- Forced Air
- Heating Fuel
- Natural Gas
- Cooling
- Central A/C
- Roof
- Architectural Shingle
- Utilities
- Above Ground, Cable TV, Electric Available, Natural Gas Available
- Water
- Public
- Sewer
- Public Sewer
- Basement
- Yes
Mortgage Calculator
Listing courtesy of Keller Williams Real Estate-Blue Bell. Contact: 2156462900