9314 Ditman St, Philadelphia, PA 19114
- $349,900
- 2
- BD
- 2
- BA
- 1,887
- SqFt






- List Price
- $349,900
- Days on Market
- 0
- Status
- COMING SOON
- MLS#
- PAPH2652572
- Bedrooms
- 2
- Bathrooms
- 2
- Full Baths
- 1
- Half Baths
- 1
- Living Area
- 1,887
- Lot Size (Acres)
- 0.13
- Style
- Cape Cod
- Year Built
- 1960
- County
- Philadelphia
- School District
- Philadelphia City
Property Description
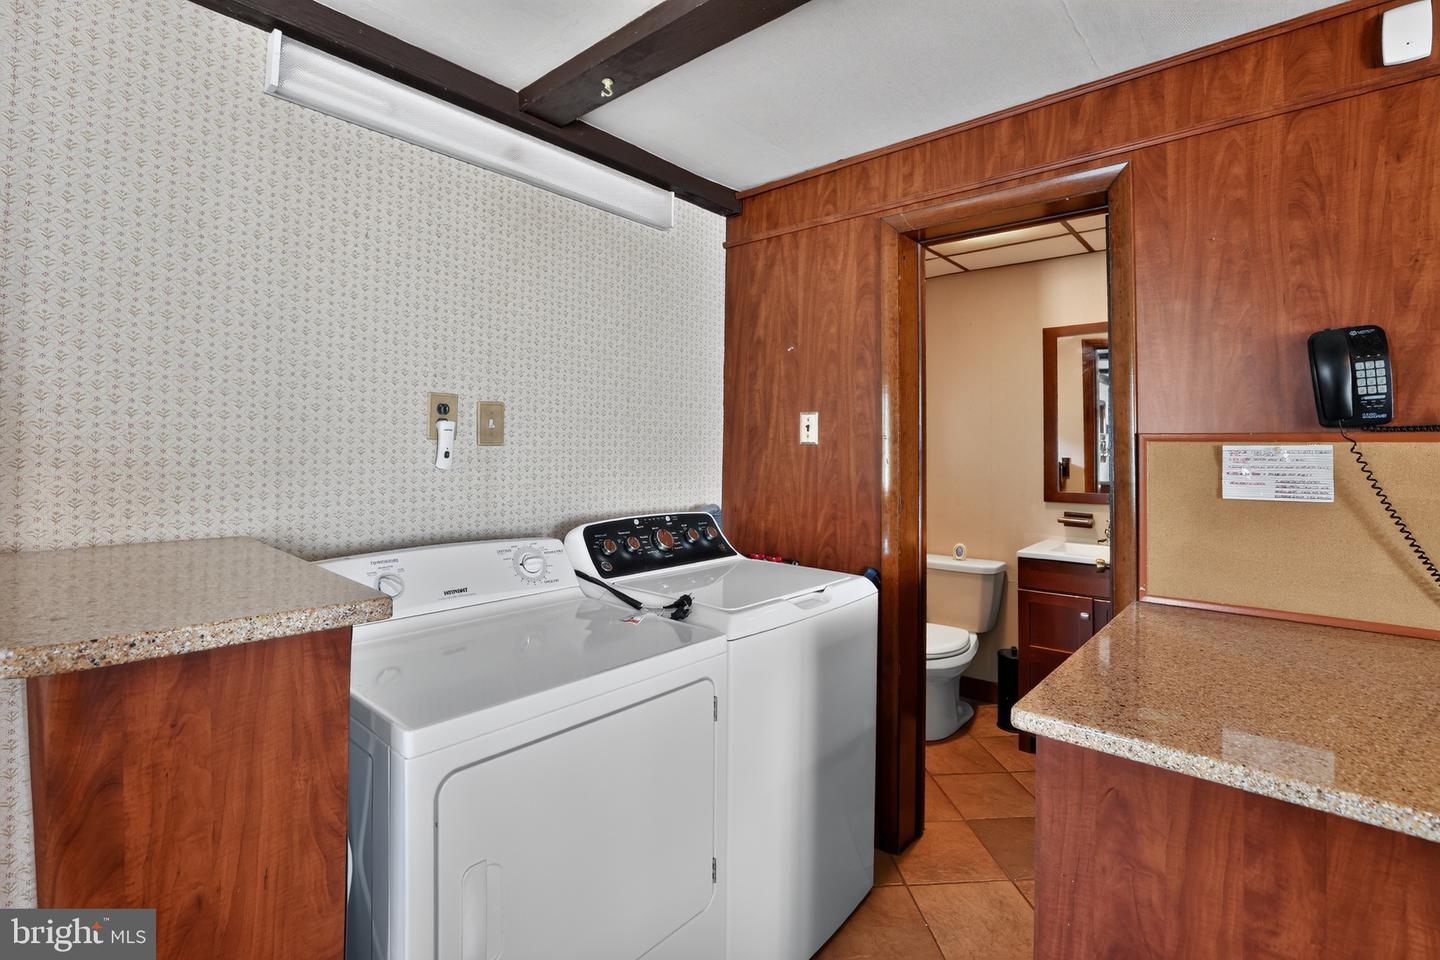
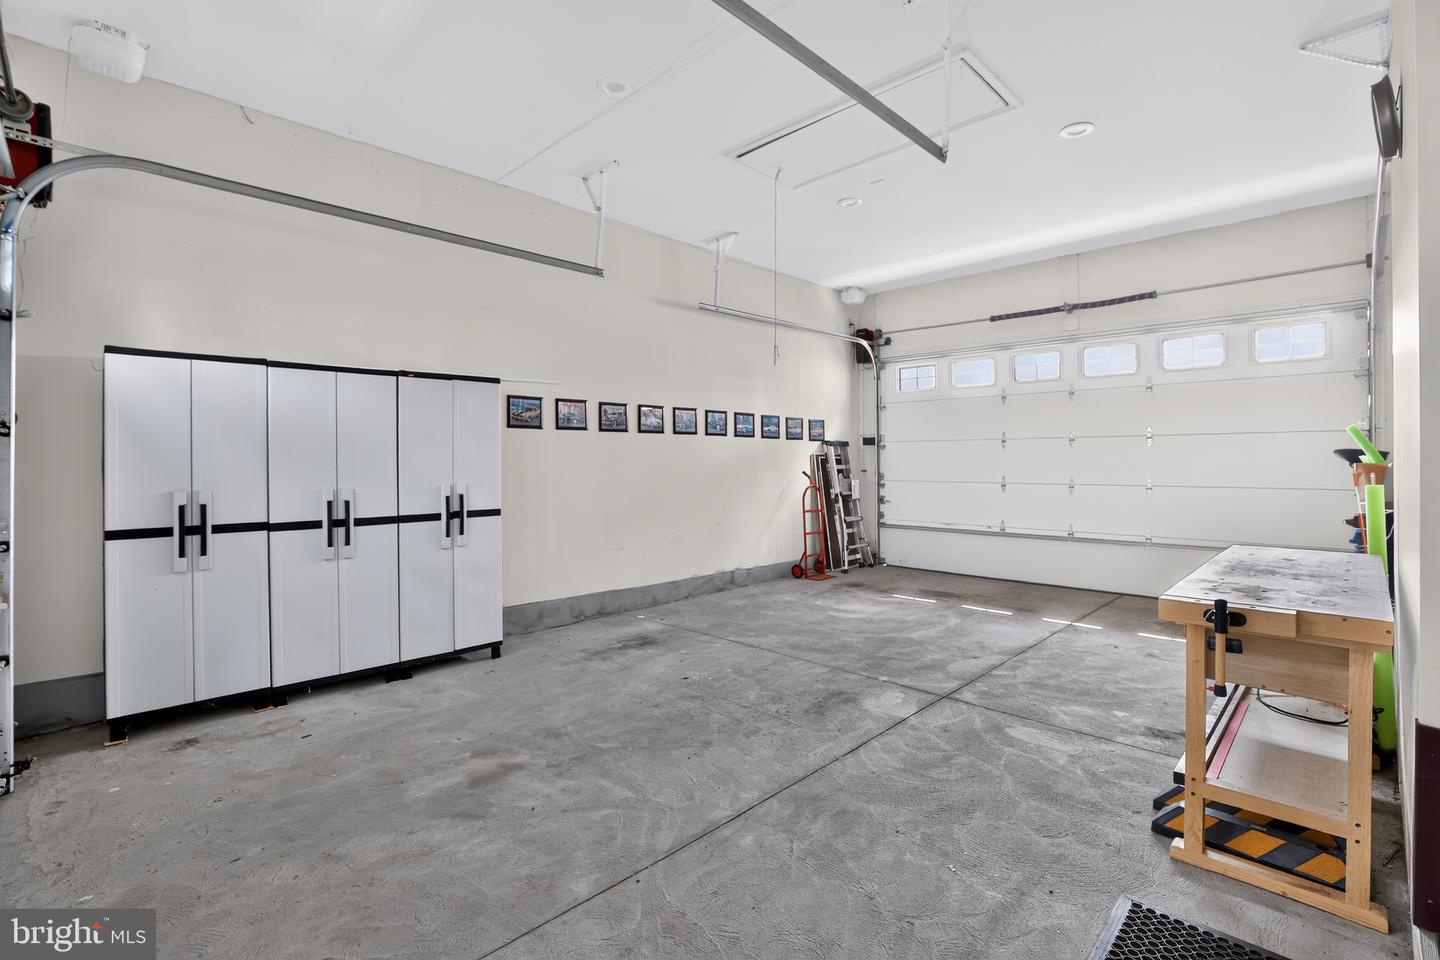
Welcome home! Step inside to a bright and inviting living room featuring large windows that fill the space with natural light. The main level offers a comfortable bedroom and a full bathroom with a walk in shower, making everyday living convenient. The open dining and kitchen area provides plenty of room for gathering, with an abundance of cabinet space for all your storage needs. A main-level laundry area and a convenient half bathroom add to the home's functionality. Downstairs, the basement offers additional storage space, while outside you'll find two garages, a spacious driveway with plenty of parking, and two decks perfect for relaxing or entertaining while enjoying the backyard. Upstairs, you'll find a second bedroom, offering additional privacy and flexibility. Lovingly cared for by the same owners for many years, this home is full of warmth and memories and is now ready to welcome its next chapter. Close to resturants, parks, shopping and more.
Additional Information
- Area
- 19114 (19114)
- Subdivision
- Torresdale
- Taxes
- $5093
- Interior Features
- Bathroom - Walk-In Shower, Cedar Closet(s), Ceiling Fan(s), Combination Kitchen/Dining, Dining Area, Entry Level Bedroom, Family Room Off Kitchen, Kitchen - Eat-In, Pantry
- School District
- Philadelphia City
- Fireplaces
- 1
- Fireplace Description
- Insert, Wood
- Garage
- Yes
- Garage Spaces
- 2
- Exterior Features
- Exterior Lighting, Sidewalks
- Heating
- Forced Air
- Heating Fuel
- Natural Gas
- Cooling
- Central A/C
- Water
- Public
- Sewer
- Public Sewer
- Basement
- Yes
Mortgage Calculator
Listing courtesy of Re/Max One Realty. Contact: (215) 961-6003