4000 Gypsy Ln Unit #245B2, Philadelphia, PA 19129
- $209,000
- 2
- BD
- 2
- BA
- 1,054
- SqFt




- List Price
- $209,000
- Price Change
- ▼ $16,000 1788302335
- Days on Market
- 31
- Status
- ACTIVE
- MLS#
- PAPH2652286
- Bedrooms
- 2
- Bathrooms
- 2
- Full Baths
- 2
- Living Area
- 1,054
- Style
- Other, Victorian
- Year Built
- 1970
- County
- Philadelphia
- School District
- Philadelphia City
Property Description
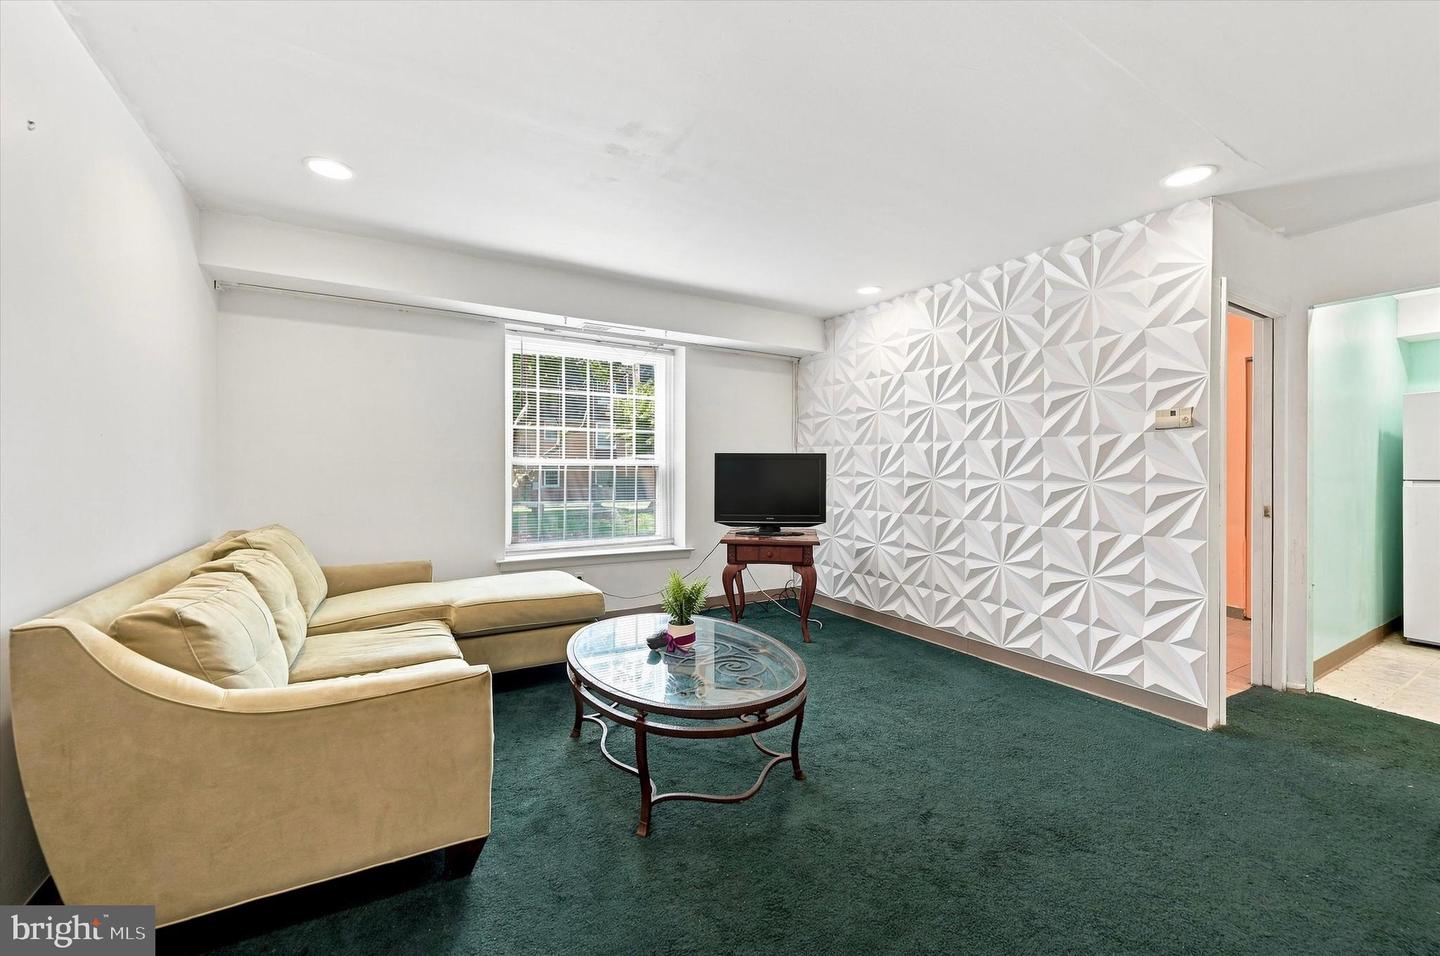
Welcome to this spacious unit tucked away in a peaceful community! Step Inside the foyer with a hall closet and a terrific floor plan. To the left, you’ll find a generously sized living room, dining area, and breakfast nook adjacent to the full kitchen with a brand-new stove and refrigerator. The first room is a versatile bonus room perfect for a home office, study, or den. The unit also features a pantry and an in-unit washer and dryer for added convenience. The hallway leads to a full bathroom, a spacious second bedroom with ample closet space, the primary bedroom is complete with a ceiling fan, walk-in closet, and private bath. Freshly painted throughout, this home offers ample storage and is move-in ready! Gypsy Lane features beautiful landscaping, a refreshing community pool, fully equipped fitness center, clubhouse with a kitchenette, tennis courts, scenic grounds, twenty-four-hour guarded security and parking. Ideally situated just minutes from Center City, City Ave and the Main Line. This location offers the perfect balance—quiet and private, yet minutes from major roads, and the Schuylkill River. Enjoy the comfort of suburban-style living while staying close to everything Philadelphia has to offer. This home is affordable, convenient, and has incredibly serene— So don't wait-schedule your appointment today!
Additional Information
- Area
- 19129 (19129)
- Subdivision
- East Falls
- Building Name
- Gypsy Lane Condos
- Taxes
- $3148
- Condo Fee
- $551
- Amenities
- Club House, Dog Park, Exercise Room, Fitness Center, Gated Community, Pool - Outdoor, Tennis Courts, Community Center, Picnic Area, Jog/Walk Path, Common Grounds
- School District
- Philadelphia City
- Community Amenities
- Club House, Dog Park, Exercise Room, Fitness Center, Gated Community, Pool - Outdoor, Tennis Courts, Community Center, Picnic Area, Jog/Walk Path, Common Grounds
- Heating
- Forced Air
- Heating Fuel
- Electric
- Cooling
- Central A/C
- Water
- Public
- Sewer
- Public Sewer
Mortgage Calculator
Listing courtesy of BHHS Fox & Roach The Harper at Rittenhouse Square. Contact: 2155460550