4726 Meridian St, Philadelphia, PA 19136
- $210,000
- 3
- BD
- 2
- BA
- 1,046
- SqFt




- List Price
- $210,000
- Days on Market
- 7
- Status
- ACTIVE
- MLS#
- PAPH2651398
- Bedrooms
- 3
- Bathrooms
- 2
- Full Baths
- 2
- Living Area
- 1,046
- Lot Size (Acres)
- 0.03
- Style
- AirLite
- Year Built
- 1953
- County
- Philadelphia
- School District
- The School District Of Philadelphia
Property Description
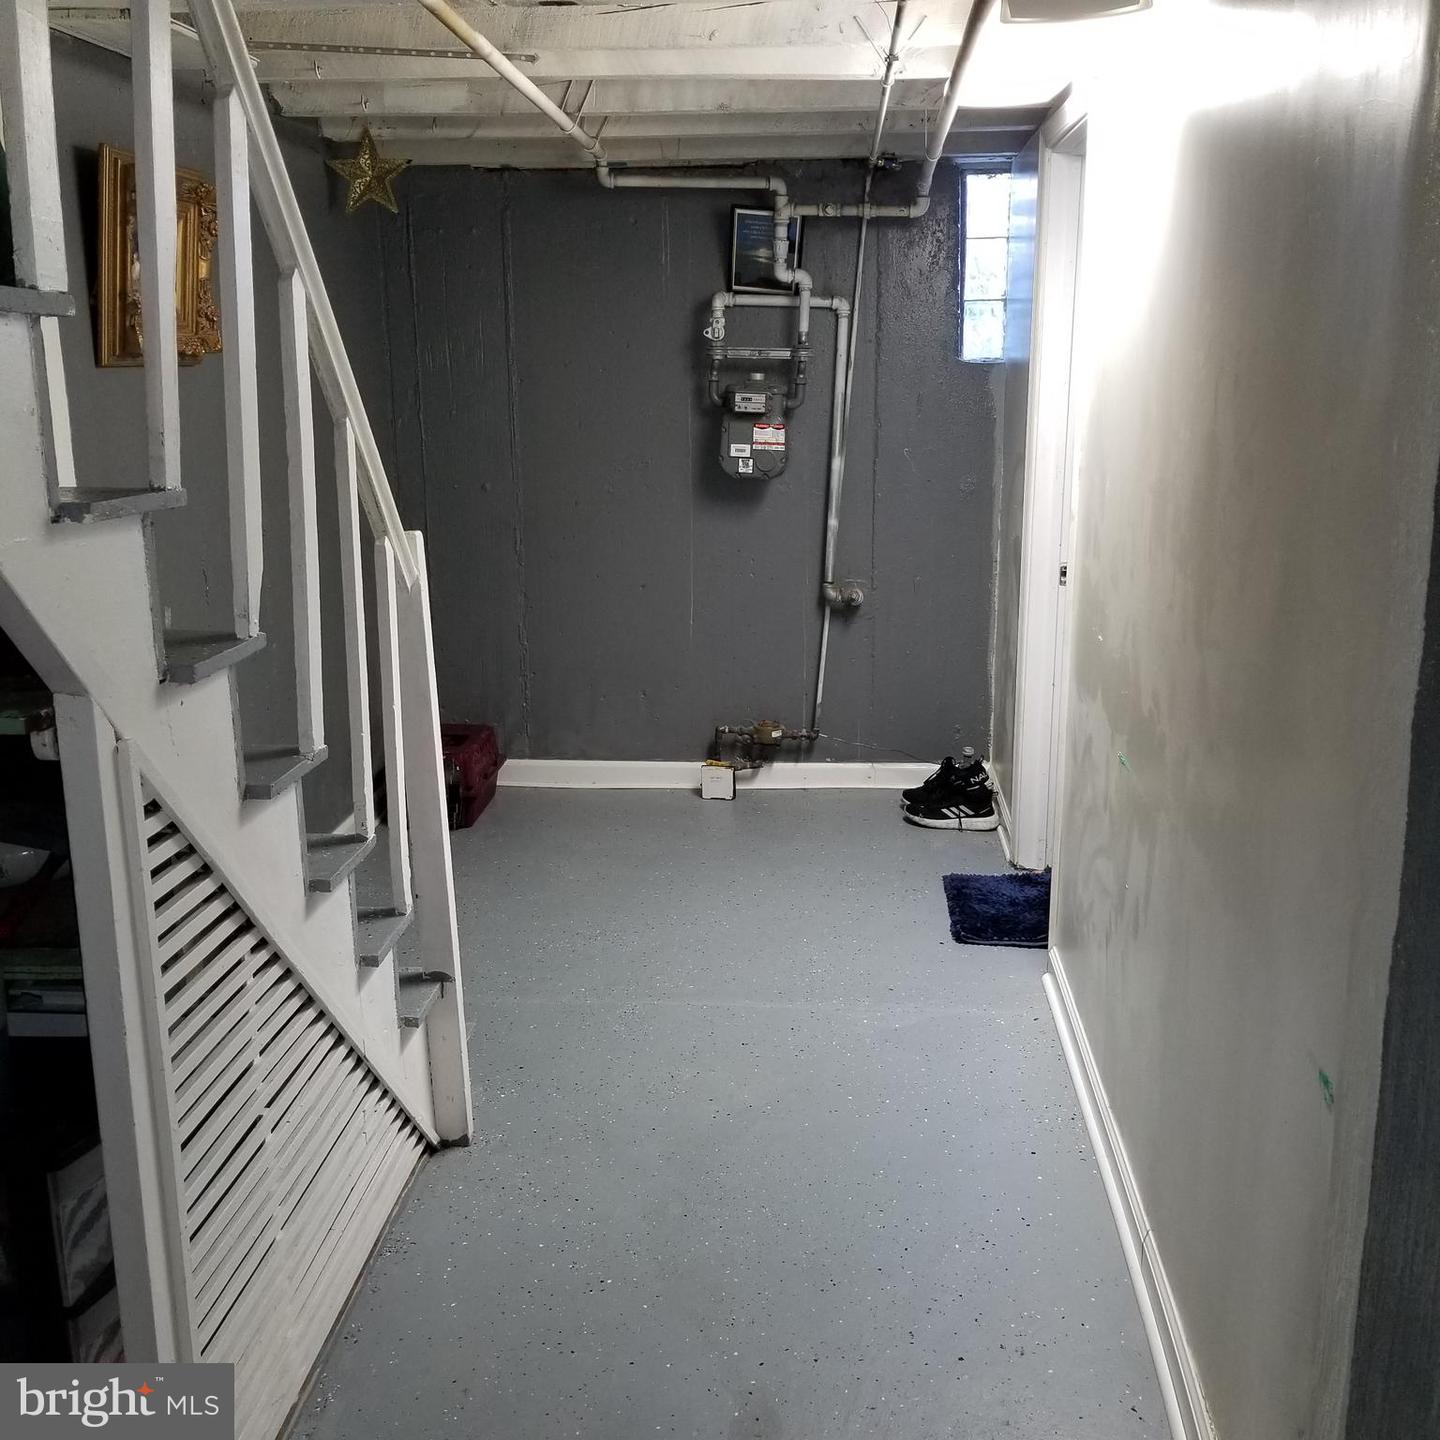
Attention all investors! Discover this well-maintained 3-bedroom, 2-bath townhome on a great quite block in Holmesburg-Philadelphia in the close proximity to all the amenities of the city: schools, shopping, public transportation, etc. The property is about 10 miles northeast of Downtown Philadelphia, near the Delaware River with parks, the Philadelphia Insectarium, and Pennypack Park. Nice, clean, updated home. Featuring Hardwood Floors in main living areas, The Updated Kitchen is opened to the dining room. On the second floor you will find 3 bedrooms, all with Ceiling Fans/lights and a two full updated baths. Comes complete with newer front windows, newer light fixtures throughout. Nice basement with an extra built room which is great as a playroom or an extra needed space. The property boosts a Central AIR, a front security door, video surveillance, and a prewired security system. The front of the property consists of a nice loan area and cemented patio right in front of the house. A rear of the property provides a driveway for a double off-street parking. Practical and functional, this property offers convenient features for everyday living and renting purposes. The property is currently occupied with a nice, good-paying tenant who lives at this premises for a long period of time, and would like to stay there. However, the current Lease expires by the end of the year. This property is being sold AS-IS, WHERE-IS with the existing Residential Lease being transferred to the Buyer at the Settlement.
Additional Information
- Area
- 19136 (19136)
- Subdivision
- Holmesburg
- Taxes
- $2652
- Interior Features
- Skylight(s), Ceiling Fan(s), Formal/Separate Dining Room, Kitchen - Eat-In, Upgraded Countertops
- School District
- The School District Of Philadelphia
- Flooring
- Hardwood, Carpet, Ceramic Tile
- Exterior Features
- Sidewalks, Street Lights
- Heating
- Forced Air
- Heating Fuel
- Natural Gas
- Cooling
- Central A/C
- Roof
- Flat
- Water
- Public
- Sewer
- Public Sewer
- Room Level
- Primary Bedroom: Upper 1, Bedroom 1: Upper 1, Bedroom 2: Upper 1, Dining Room: Main, Living Room: Main, Primary Bedroom: Unspecified, Kitchen: Main
- Basement
- Yes
Mortgage Calculator
Listing courtesy of Anchor Realty Northeast. Contact: 2153331116