767 Livezey Ln, Philadelphia, PA 19128
- $417,500
- 3
- BD
- 2
- BA
- 1,428
- SqFt




- List Price
- $417,500
- Days on Market
- 6
- Status
- ACTIVE
- MLS#
- PAPH2650988
- Bedrooms
- 3
- Bathrooms
- 2
- Full Baths
- 1
- Half Baths
- 1
- Living Area
- 1,428
- Lot Size (Acres)
- 0.09
- Style
- Traditional
- Year Built
- 1955
- County
- Philadelphia
- School District
- The School District Of Philadelphia
Property Description
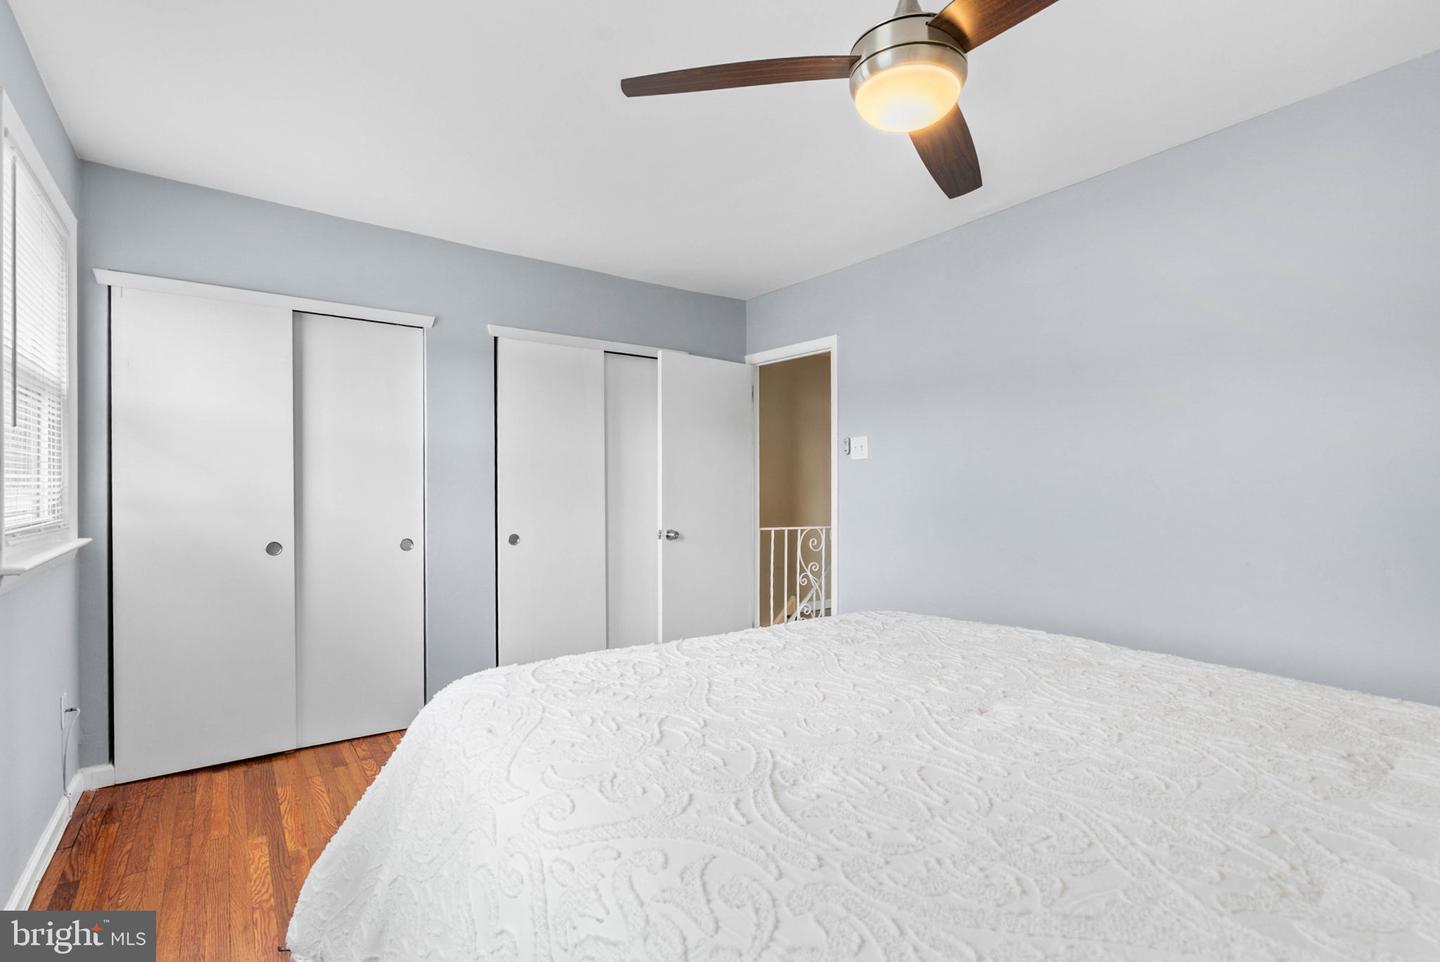
Welcome to 767 Livezey Lane, a well-maintained three bedroom, one and a half bath twin home offering comfort and convenience in the desirable Roxborough section of the city. Owned and cared for with pride since 2015, this turnkey property pairs classic character with timeless features, ready for a quick settlement. The main level features a sunlit living room enhanced by recessed lighting and refinished hardwood floors that run throughout the home. The spacious kitchen is equipped with upgraded countertops, ceramic tile flooring, gas cooking, a dishwasher, garbage disposal, and a built-in microwave. Upstairs, you will find three comfortable bedrooms with abundant closet space and a full bath. The fully finished basement serves as a versatile family room—ideal for a home office, media space, or gym—and includes a conveniently situated powder room. Step directly out from this lower level into the large rear yard, creating a personal oasis perfect for entertaining, hosting events, or simply enjoying a quiet evening. Additional property highlights include an HVAC system, replacement windows throughout, and a clean, freshly painted interior. Enjoy a peaceful setting that sits steps from local parks and athletic fields, close to all area amenities, with effortless access to major commuter routes including Lincoln Drive, I-76, and the Blue Route I-476, as well as direct bus lines into Center City. Schedule your private showing today.
Additional Information
- Area
- 19128 (19128)
- Subdivision
- Roxborough
- Taxes
- $5155
- Interior Features
- Kitchen - Eat-In, Bathroom - Tub Shower, Dining Area, Floor Plan - Traditional, Upgraded Countertops, Wood Floors, Window Treatments
- School District
- The School District Of Philadelphia
- Flooring
- Wood, Tile/Brick
- Garage
- Yes
- Garage Spaces
- 1
- Exterior Features
- Sidewalks, Street Lights, Play Area
- Heating
- Forced Air
- Heating Fuel
- Natural Gas
- Cooling
- Central A/C
- Roof
- Flat
- Water
- Public
- Sewer
- Public Sewer
- Room Level
- Primary Bedroom: Upper 1, Bedroom 1: Upper 1, Dining Room: Main, Bedroom 2: Upper 1, Kitchen: Main, Family Room: Lower 1, Living Room: Main
- Basement
- Yes
Mortgage Calculator
Listing courtesy of Keller Williams Main Line. Contact: 6105200100