4826 Hawthorne St, Philadelphia, PA 19124
- $299,900
- 3
- BD
- 3
- BA
- 1,300
- SqFt








- List Price
- $299,900
- Days on Market
- 5
- Status
- ACTIVE
- MLS#
- PAPH2650914
- Bedrooms
- 3
- Bathrooms
- 3
- Full Baths
- 2
- Half Baths
- 1
- Living Area
- 1,300
- Lot Size (Acres)
- 0.06
- Style
- Straight Thru
- Year Built
- 1925
- County
- Philadelphia
- School District
- The School District Of Philadelphia
Property Description
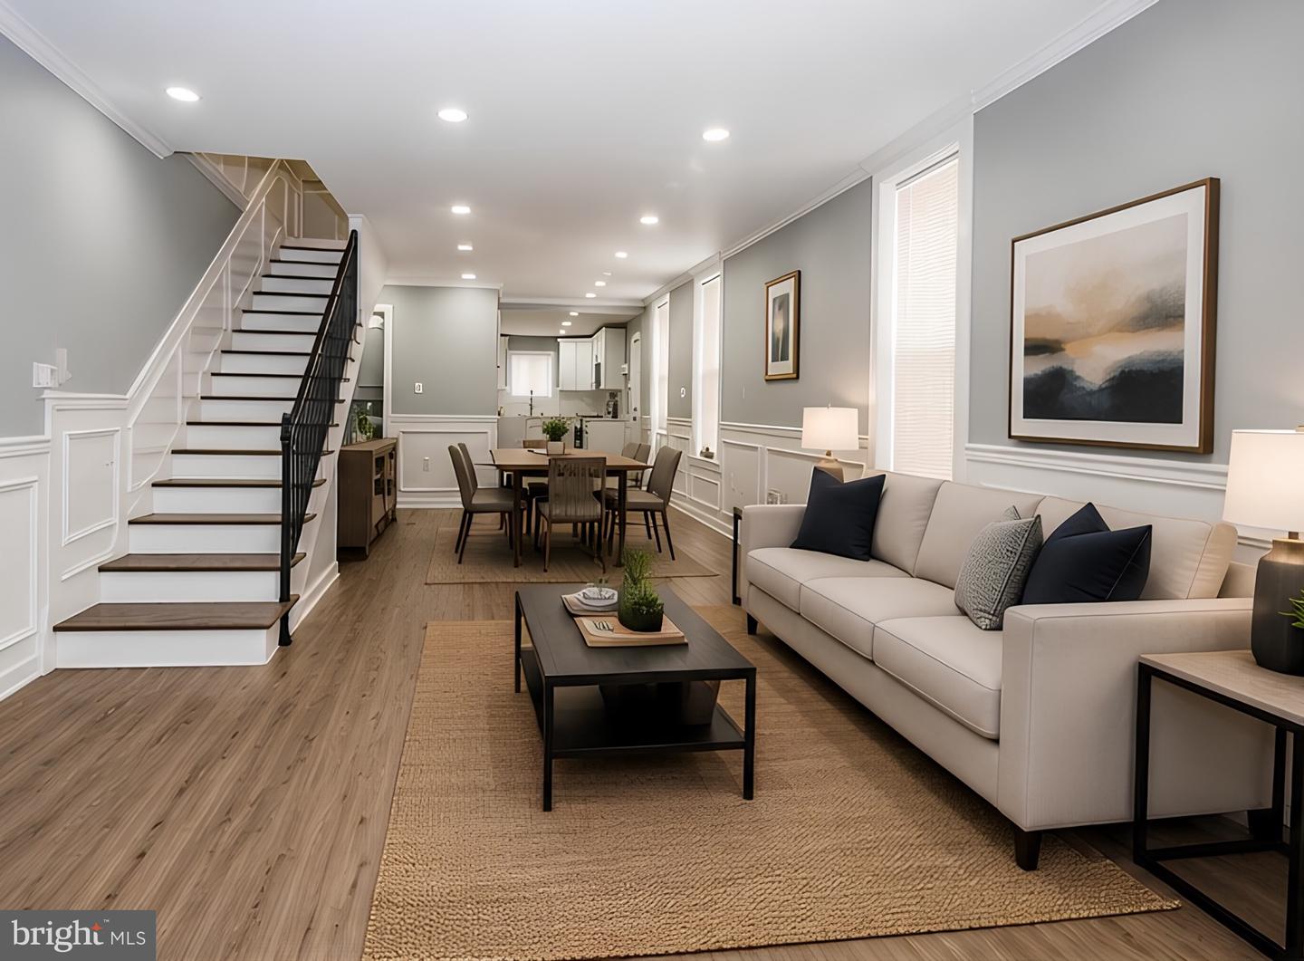
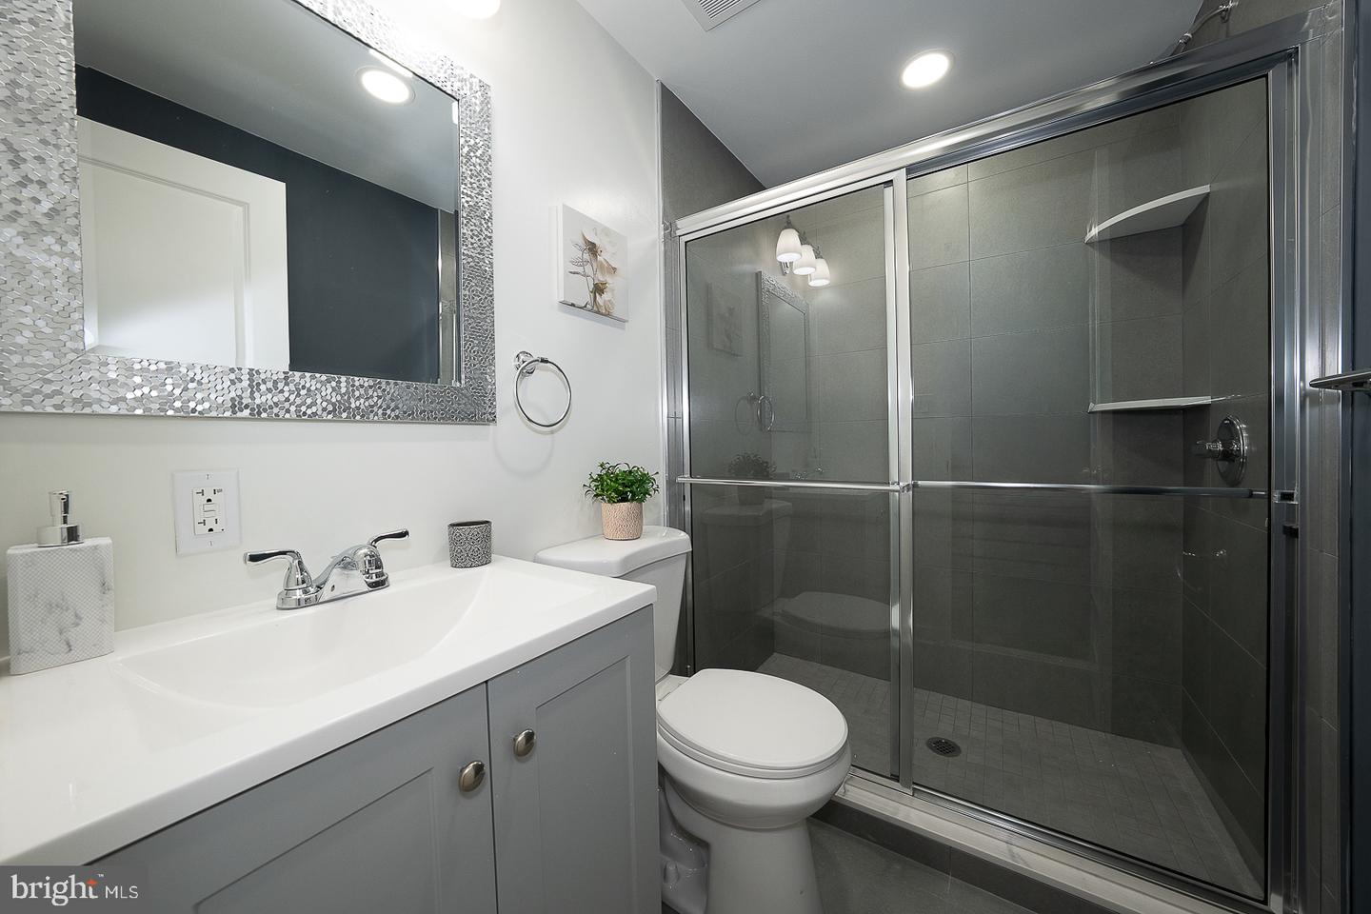
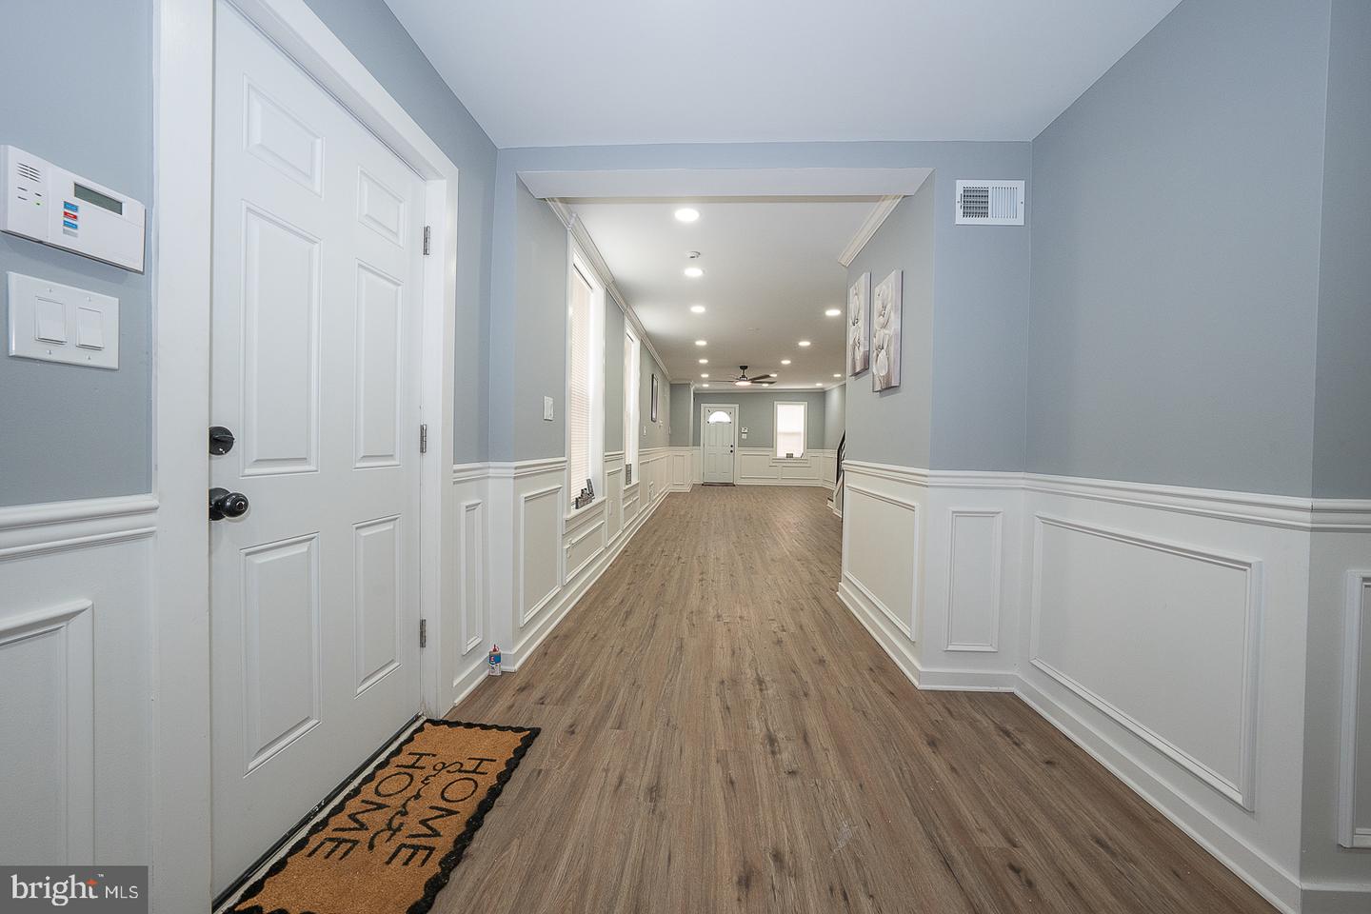
Welcome to a beautifully updated home that offers a perfect blend of style and versatile living. This move in ready home has been thoughtfully designed for modern living sitting on a quiet block in the Frankford section of the city. As you enter and disarm the installed security system you are welcomed by an open-concept living area where classic wainscotting adds timeless character. The kitchen is a true centerpiece, complete with stainless steel appliances, island and a walk-in pantry. Upstairs continues to impress featuring a custom designed accent bedroom wall enhanced with built-in lighting. New windows through out provide abundant light and improved insulation for energy efficiency. The finished basement adds convenience with a brand new washer and dryer, along with additional functioning space. Outdoor living is just as impressive, when exiting the home from the side entrance it leads to the gated paved side yard. enhancing the home's flexibility for entertaining or private access. The rear back yard is also massive with grassy area as well as a paved patio. Also the exterior of the home is equipped with Solar Panels that enhance both energy efficiency and long term saving. This home has a great walkable score, being less than a mile of two schools, shopping centers, bus stops steps away along with one of Septa's largest transportation hubs, The Frankfort Center. Please note, buyers are responsible for conducting due diligence regarding parking or use. Sellers make no representation as to the legality of the above. Act Quickly, homes with features like this don't stay on the market long. Don't miss this opportunity! Join us this Saturday 7/25/26 @ 11 am -1 :00 pm for an Open House to view this jewel of a house yourself!
Additional Information
- Area
- 19124 (19124)
- Subdivision
- Frankford
- Taxes
- $1997
- Interior Features
- Bathroom - Stall Shower, Built-Ins, Ceiling Fan(s), Combination Dining/Living, Combination Kitchen/Dining, Crown Moldings, Efficiency, Floor Plan - Open, Kitchen - Island, Pantry, Recessed Lighting, Upgraded Countertops, Wainscotting
- School District
- The School District Of Philadelphia
- Exterior Features
- Exterior Lighting, Gutter System
- Heating
- 90% Forced Air
- Heating Fuel
- Natural Gas
- Cooling
- Central A/C
- Roof
- Rubber
- Water
- Public
- Sewer
- Public Sewer
- Basement
- Yes
Mortgage Calculator
Listing courtesy of Compass Pennsylvania, LLC. Contact: 6108223356