3201 Capri Dr, Philadelphia, PA 19145
- $515,000
- 2
- BD
- 3
- BA
- 1,355
- SqFt




- List Price
- $515,000
- Days on Market
- 8
- Status
- ACTIVE
- MLS#
- PAPH2649284
- Bedrooms
- 2
- Bathrooms
- 3
- Full Baths
- 2
- Half Baths
- 1
- Living Area
- 1,355
- Style
- Contemporary
- Year Built
- 2007
- County
- Philadelphia
- School District
- Philadelphia City
Property Description
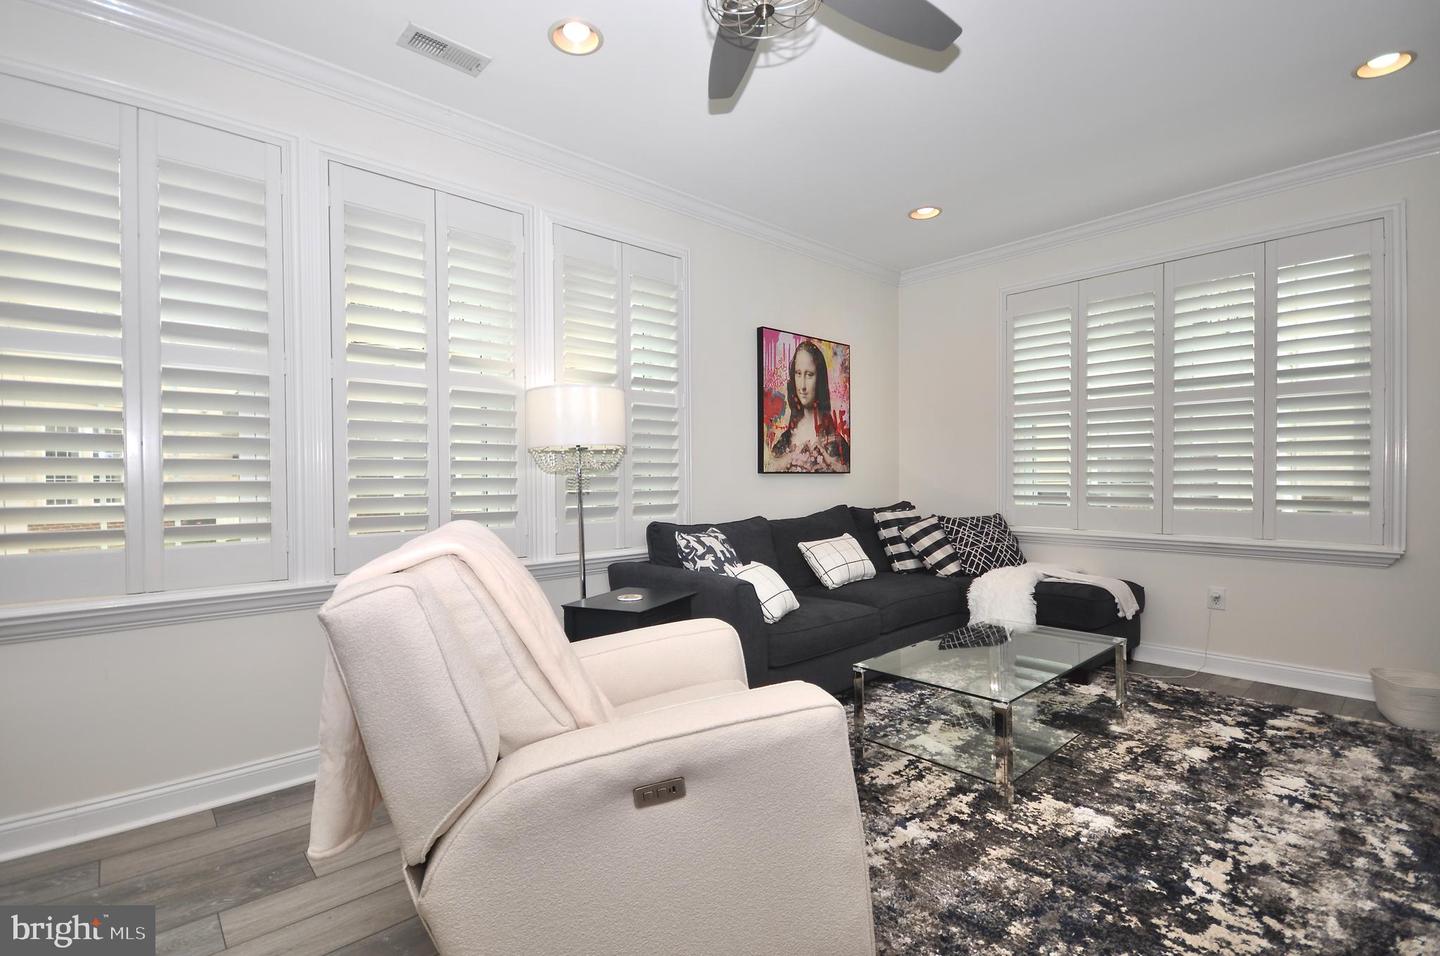
Beautifully updated and impeccably maintained, this contemporary 2-bedroom, 2.5-bath residence offers the perfect blend of style, comfort and functionality. In excellent condition throughout, the home features a newer kitchen with modern finishes, ample cabinetry, and a layout designed for both everyday living and entertaining. The spacious dining room is enhanced by custom built-in cabinetry, providing both elegance and additional storage. The bright and inviting living area is filled with natural light from new windows and is complemented by striking wood-framed glass closet doors and sleek glass railing, adding to the home's clean, contemporary aesthetic. Upstairs, the spacious primary suite includes a beautifully renovated, brand-new ensuite bathroom, creating a luxurious private retreat, a private balcony door with gated enclosure, allowing fresh air and natural light wile providing added peace of mind. The second bedroom features its own bathroom. Additional highlights include a convenient powder room on the main level, an attached one-car garage with extra storage space, and thoughtful updates throughout that make this home truly move-in ready. Offering modern design, quality improvements and exceptional card, this home is an outstanding opportunity for buyers seeking comfort, style and low-maintenance living. Make your appointment today!!!
Additional Information
- Area
- 19145 (19145)
- Subdivision
- Villas At Packer Park
- Taxes
- $4227
- HOA Fee
- $362
- HOA Frequency
- Monthly
- Interior Features
- Bathroom - Walk-In Shower, Crown Moldings, Floor Plan - Open, Recessed Lighting, Wainscotting
- School District
- Philadelphia City
- Flooring
- Ceramic Tile, Hardwood
- Garage
- Yes
- Garage Spaces
- 1
- Exterior Features
- Sidewalks
- Heating
- Forced Air
- Heating Fuel
- Natural Gas
- Cooling
- Central A/C
- Water
- Public
- Sewer
- Public Sewer
Mortgage Calculator
Listing courtesy of Better Homes and Gardens Real Estate - Maturo PA. Contact: 2156394800