3202 Davinci Dr, Philadelphia, PA 19145
- $499,900
- 3
- BD
- 3
- BA
- 1,705
- SqFt




- List Price
- $499,900
- Days on Market
- 65
- Status
- ACTIVE
- MLS#
- PAPH2646478
- Bedrooms
- 3
- Bathrooms
- 3
- Full Baths
- 2
- Half Baths
- 1
- Living Area
- 1,705
- Style
- Other
- Year Built
- 2007
- County
- Philadelphia
- School District
- The School District Of Philadelphia
Property Description
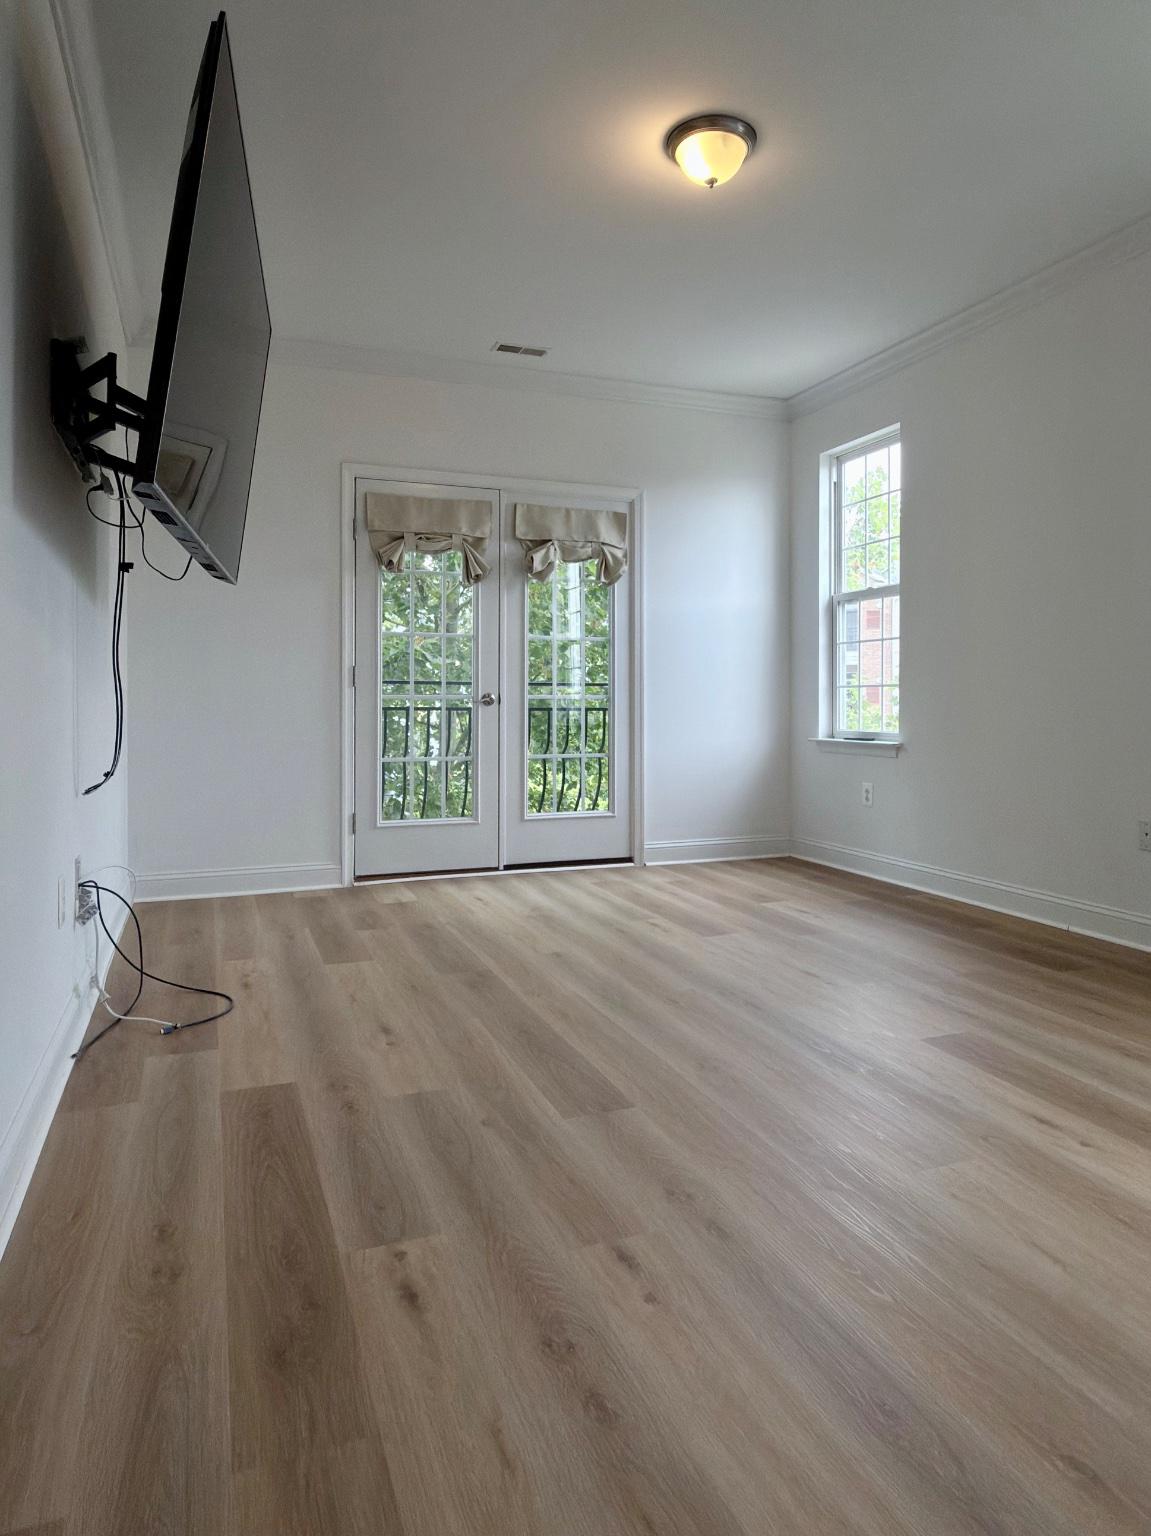
Rarely offered corner townhome in the desirable Villas & Regency at Packer Park! This beautifully maintained home features 3 spacious bedrooms, 2.5 bathrooms, and the convenience of second-floor laundry. Enter the home and head up to the main living level, where you’ll find a dramatic two-story living room filled with natural light from oversized windows and an open-concept layout that flows seamlessly into the kitchen. Hardwood flooring, recessed lighting, and central air provide both style and comfort throughout. The well-appointed kitchen features granite countertops, 42-inch cabinetry with glass-front accent doors, a Bosch range, and stainless steel appliances—perfect for everyday living and entertaining. The home also offers a one-car garage with additional storage space and interior access, plus a private one-car driveway. As a desirable corner unit, the property provides abundant guest parking and added privacy. Ideally situated in the heart of South Philadelphia, this home is just a short walk to the Sports Complex, FDR Park, Xfinity Live!, and Live! Casino. Center City is only minutes away, offering easy access to world-class dining, shopping, entertainment, major highways, and public transportation. This is city living at its most convenient!
Additional Information
- Area
- 19145 (19145)
- Subdivision
- Packer Park
- Taxes
- $6089
- Condo Fee
- $363
- Interior Features
- Bathroom - Jetted Tub, Bathroom - Walk-In Shower, Ceiling Fan(s), Dining Area, Floor Plan - Open, Kitchen - Eat-In, Primary Bath(s), Recessed Lighting, Upgraded Countertops, Walk-in Closet(s), Window Treatments, Wood Floors
- Amenities
- Common Grounds
- School District
- The School District Of Philadelphia
- Flooring
- Engineered Wood
- Garage
- Yes
- Garage Spaces
- 1
- Exterior Features
- Sidewalks, Street Lights
- Community Amenities
- Common Grounds
- Heating
- Forced Air
- Heating Fuel
- Natural Gas
- Cooling
- Central A/C
- Roof
- Shingle
- Water
- Public
- Sewer
- Public Sewer
Mortgage Calculator
Listing courtesy of Realty Mark Associates. Contact: 2153764444