2643 Sperry St, Philadelphia, PA 19152
- $339,000
- 3
- BD
- 2
- BA
- 1,224
- SqFt




- List Price
- $339,000
- Days on Market
- 15
- Status
- ACTIVE
- MLS#
- PAPH2644396
- Bedrooms
- 3
- Bathrooms
- 2
- Full Baths
- 1
- Half Baths
- 1
- Living Area
- 1,224
- Lot Size (Acres)
- 0.11
- Style
- Other
- Year Built
- 1956
- County
- Philadelphia
- School District
- The School District Of Philadelphia
Property Description
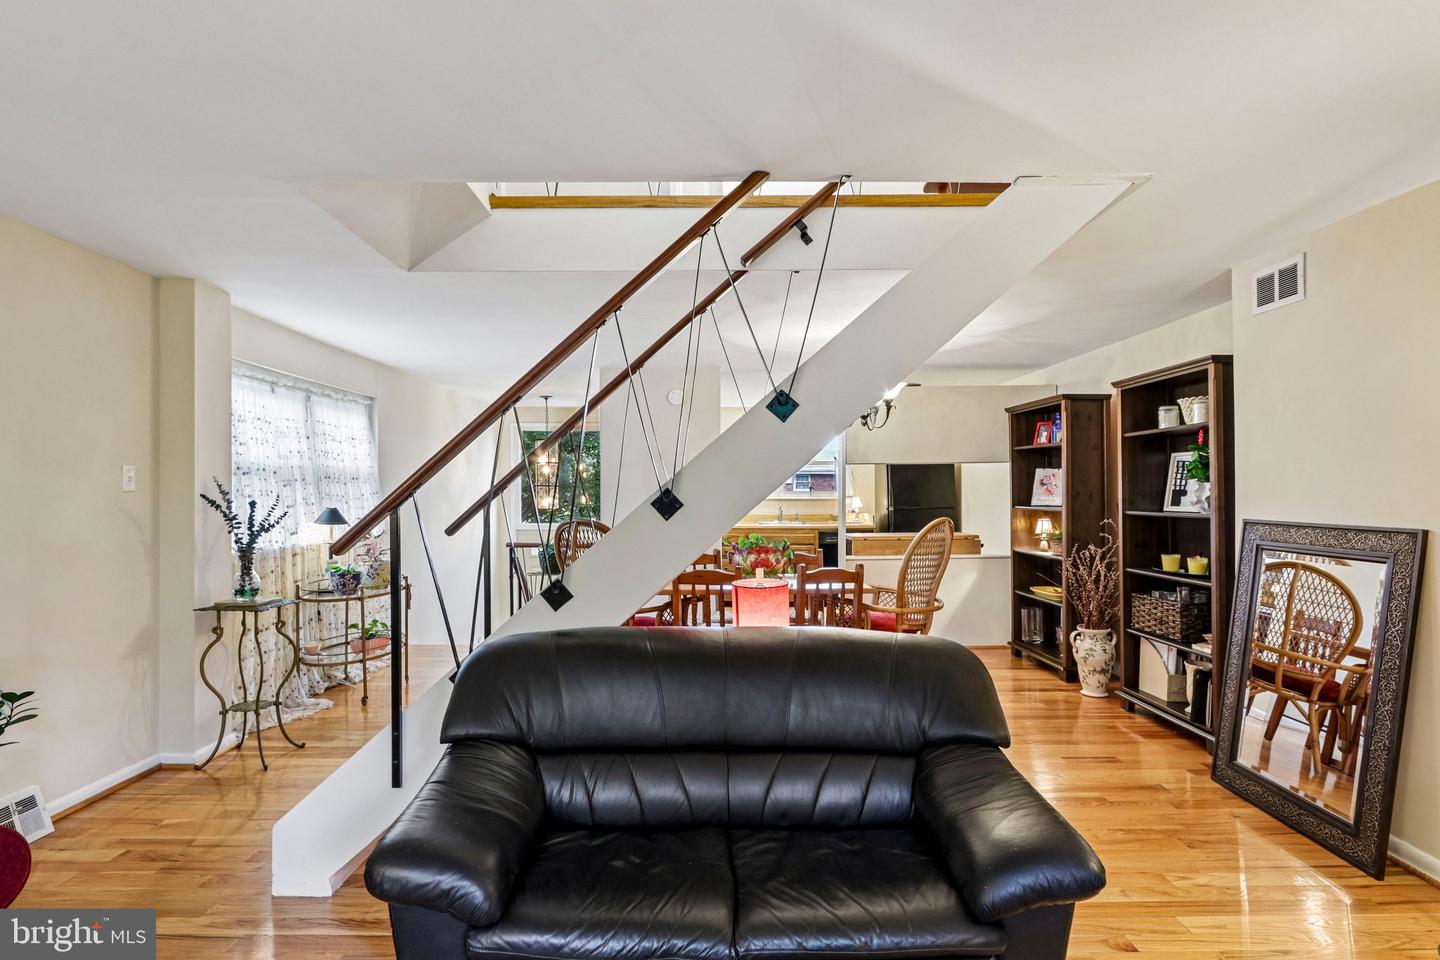
Nestled on a quiet, one-way street, this light-filled and well-maintained 3-bedroom twin offers the perfect blend of modern updates and serene natural beauty, backing directly to Pennypack Park. The move-in ready home features an open floor plan accentuated by beautiful hardwood floors and a fresh, newly painted interior in soft, neutral tones across the living and dining rooms, kitchen, bathroom, and two of the bedrooms. Practical updates abound for peace of mind, including a new roof, new water heater, new garage door opener for the attached garage, and a track record of yearly HVAC maintenance. The bright kitchen boasts a brand-new floor, while the updated bathroom shines with classic subway tile. The walkout lower-level features versatile finished space, laundry and a convenient half bath. Exceptional outdoor living defines this property, where mature front and back trees provide natural sun protection, framing a spacious, private backyard with a tree-shaded deck accessible via new sliding glass doors on the lower level. Best of all, you can enjoy peaceful park views from the living room, primary bedroom, and basement. To top it all off, a 1-year whole-house warranty is included, making this parkside gem an absolute must-see. Mortgage savings may be available for buyers of this listing.
Additional Information
- Area
- 19152 (19152)
- Subdivision
- Pennypack
- Taxes
- $2660
- School District
- The School District Of Philadelphia
- Garage
- Yes
- Garage Spaces
- 1
- View
- Park/Greenbelt
- Heating
- Forced Air, Baseboard - Electric
- Heating Fuel
- Natural Gas
- Cooling
- Central A/C
- Roof
- Flat, Rubber
- Water
- Public
- Sewer
- Public Sewer
- Room Level
- Primary Bedroom: Upper 1, Bedroom 2: Upper 1, Bedroom 3: Upper 1, Full Bath: Upper 1, Foyer: Main, Living Room: Main, Dining Room: Main, Kitchen: Main, Basement: Lower 1, Half Bath: Lower 1, Laundry: Lower 1
- Basement
- Yes
Mortgage Calculator
Listing courtesy of Redfin Corporation. Contact: (215) 631-3154