508 Fernon St, Philadelphia, PA 19148
- $440,000
- 3
- BD
- 2
- BA
- 976
- SqFt




- List Price
- $440,000
- Days on Market
- 18
- Status
- ACTIVE
- MLS#
- PAPH2644362
- Bedrooms
- 3
- Bathrooms
- 2
- Full Baths
- 1
- Half Baths
- 1
- Living Area
- 976
- Lot Size (Acres)
- 0.02
- Style
- Straight Thru
- Year Built
- 1920
- County
- Philadelphia
- School District
- The School District Of Philadelphia
Property Description
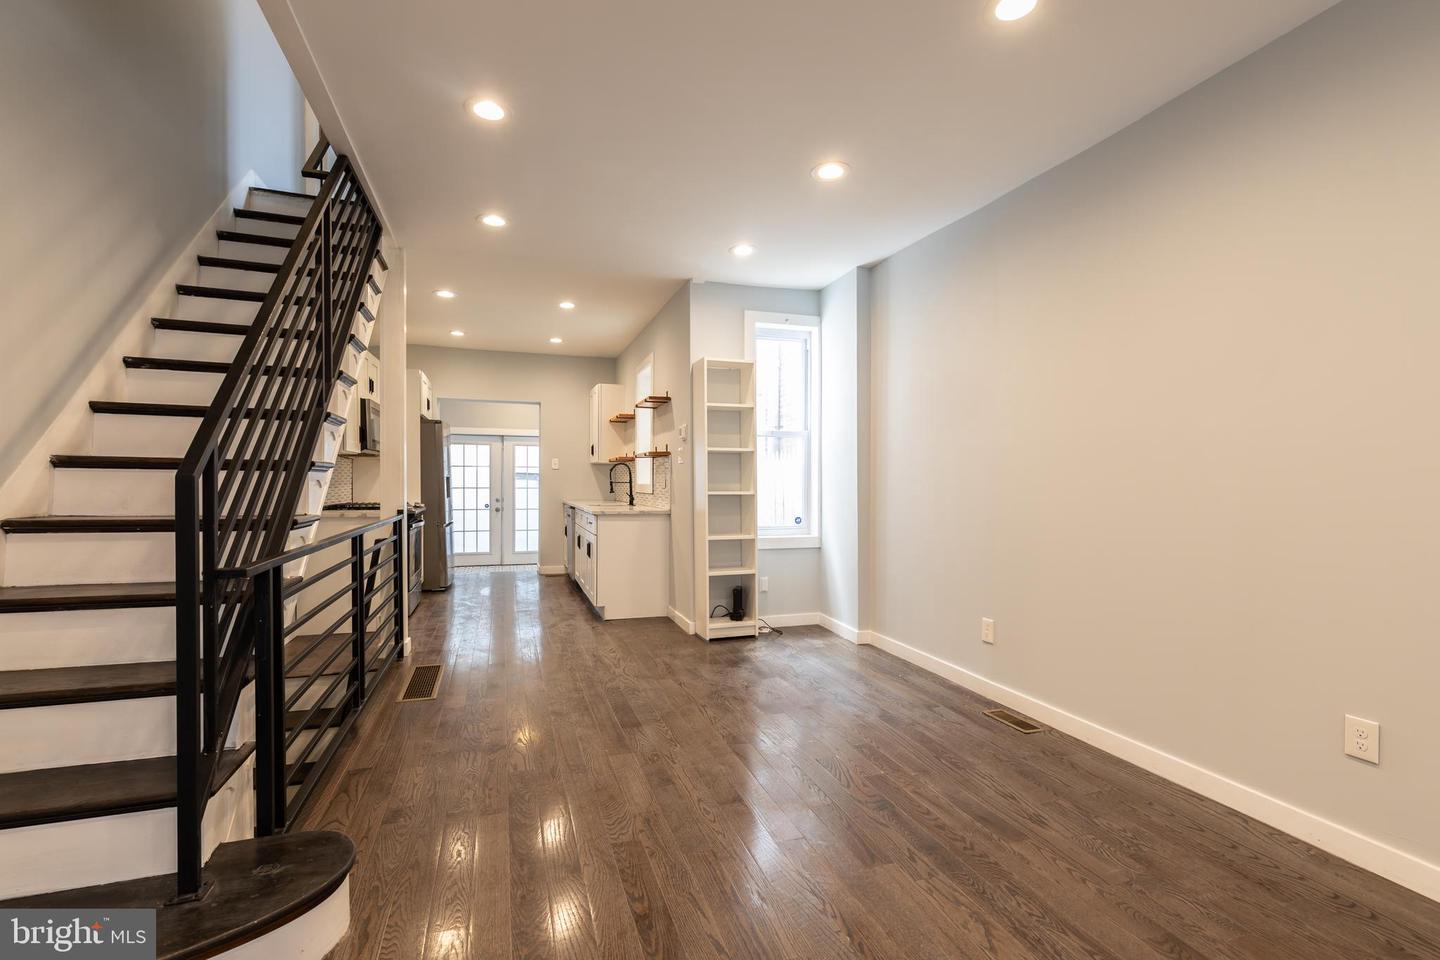
Welcome to this beautifully maintained 3-bedroom home on a quiet side street in the heart of South Philly. Renovated in 2021 and ready to move right in, this home features an open and airy first floor, hardwood floors, central air conditioning, a finished basement, and a bright, clean kitchen. Step into the spacious living and dining area with room for your favorite couch and a full dining room table for hosting. Enjoy the warm tones of hardwood floors and lovely brick accents and lots of natural light. The space naturally flows into a well designed kitchen and a bonus room, perfect for a breakfast nook or extra storage. French doors open to a cozy rear patio for your morning coffee or a quiet space to unwind in the evening. Head upstairs where you'll find three bedrooms with hardwood floors and an updated hall bathroom with a tub/shower. The finished basement extends the living space with an open stairway offering plenty of space for a family room, home office, or workout space, and the convenience of a powder room, laundry area, and additional storage. Located just one block from Dickinson Square Park, one of the neighborhood's favorite green spaces. Enjoy being close to the cafés and shops of Pennsport and just a short walk to the restaurants along Passyunk Avenue. With easy access to bus routes and I-95, this home offers the perfect combination of comfort, convenience, and location.
Additional Information
- Area
- 19148 (19148)
- Subdivision
- Dickinson Narrows
- Taxes
- $4770
- School District
- The School District Of Philadelphia
- Heating
- Forced Air
- Heating Fuel
- Natural Gas
- Cooling
- Central A/C
- Water
- Public
- Sewer
- Public Sewer
- Room Level
- Bedroom 1: Upper 1, Bedroom 2: Upper 1, Bedroom 3: Upper 1, Bathroom 1: Upper 1, Living Room: Main, Dining Room: Main, Kitchen: Main, Basement: Lower 1, Half Bath: Lower 1
- Basement
- Yes
Mortgage Calculator
Listing courtesy of Compass Pennsylvania, LLC. Contact: 2673805813