1613 Brown St Unit #A, Philadelphia, PA 19130
- $374,900
- 2
- BD
- 3
- BA
- 1,622
- SqFt






- List Price
- $374,900
- Days on Market
- 20
- Status
- ACTIVE
- MLS#
- PAPH2644224
- Bedrooms
- 2
- Bathrooms
- 3
- Full Baths
- 2
- Half Baths
- 1
- Living Area
- 1,622
- Style
- Unit/Flat
- Year Built
- 2022
- County
- Philadelphia
- School District
- Philadelphia City
Property Description
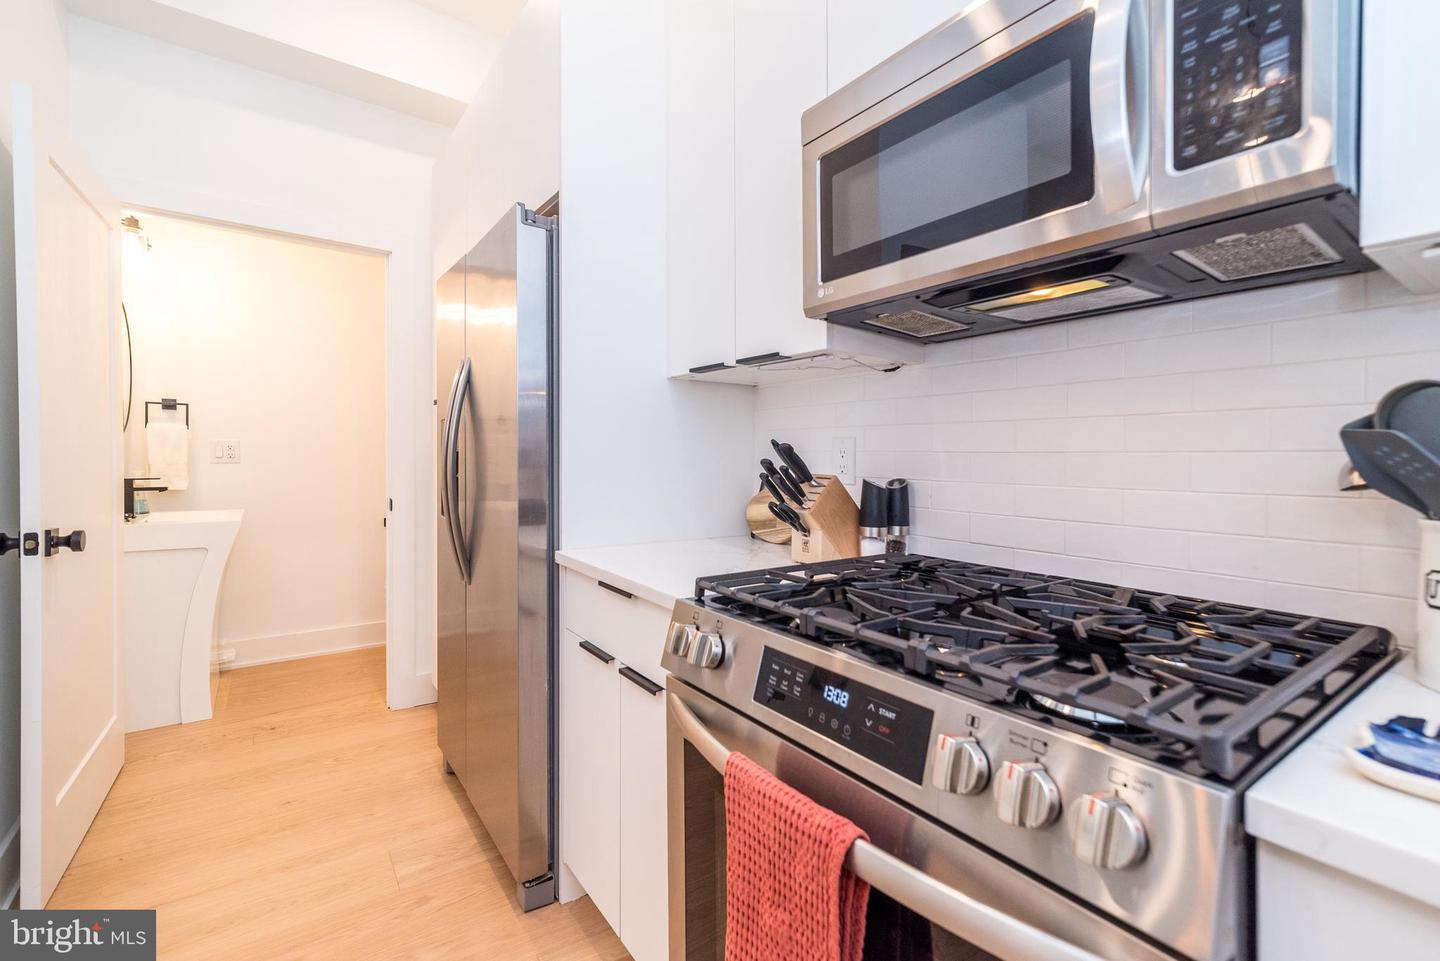
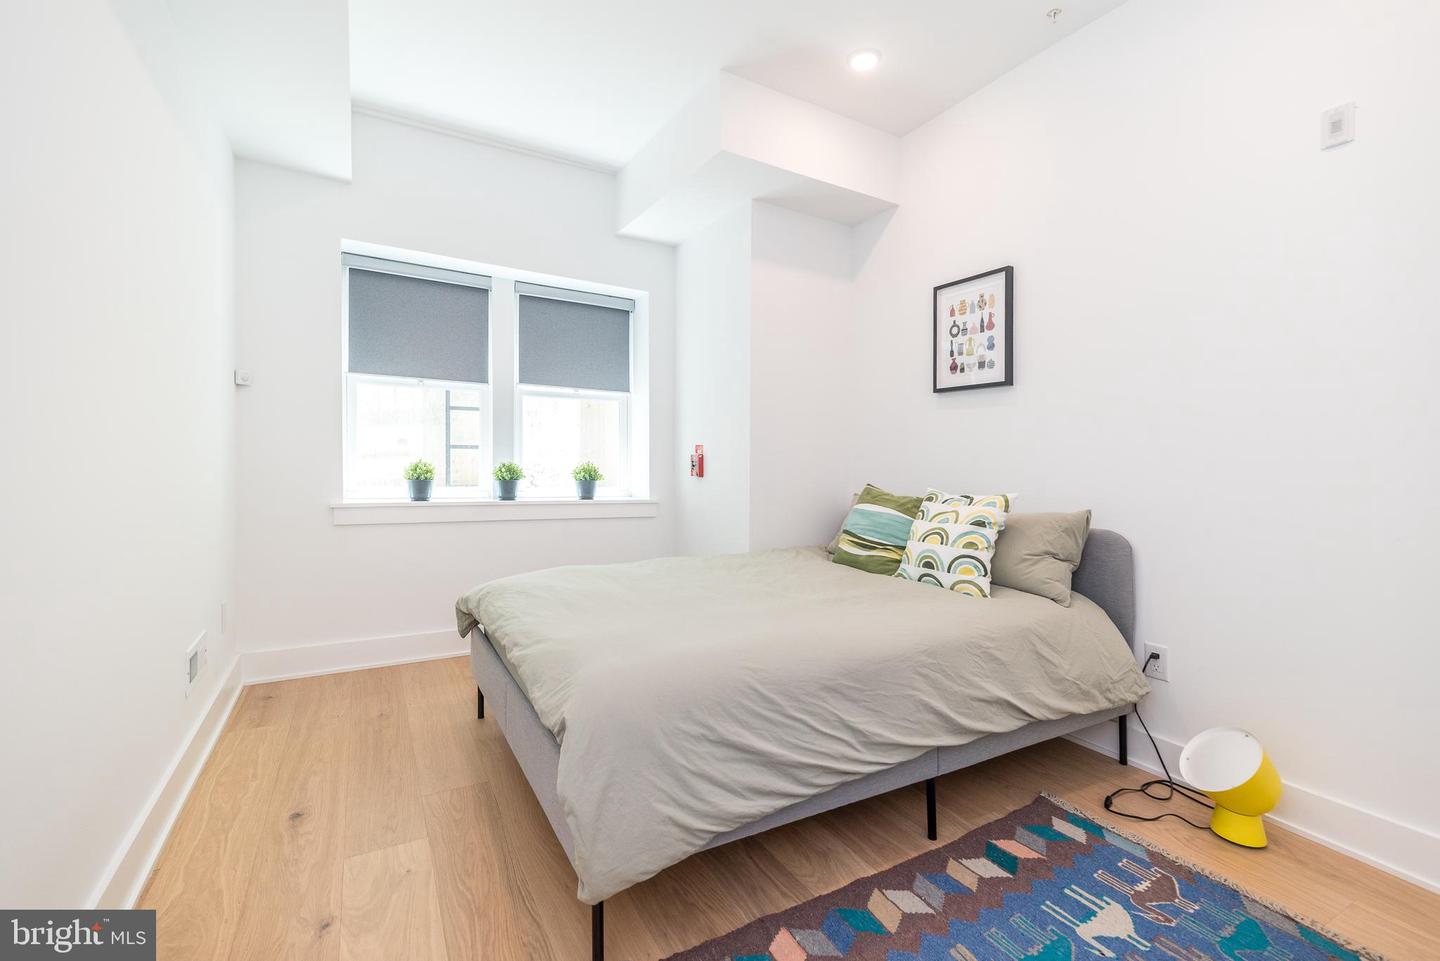
Beautiful, spacious 2-bedroom, 2.5-bath bi-level condo offering over 1,500 square feet of modern living in the heart of Francisville/Fairmount. The sun-filled main level features an expansive open-concept living and dining area with oversized windows, Juliette balcony, high ceilings, and plenty of room for entertaining or everyday living. The chef's kitchen is equipped with quartz countertops, stainless steel appliances, an upgraded 36-inch gas range, and peninsula. A convenient powder room completes the main level. Downstairs, the primary bedroom is generously sized, easily fitting king-sized furniture, and includes a large walk-in closet. The sleek en-suite bath boasts an oversized walk-in shower and double vanity. The second bedroom is also spacious and is serviced by a beautifully appointed hall bath, which features another oversized shower. Additionally, there's a flexible den area perfect for a home office, gym, or additional guest space. The home offers abundant storage, with multiple closets and additional storage areas throughout. Built in 2022, and located steps from Fairmount Avenue, this home offers easy access to Center City, the Broad Street Line, and Kelly Drive. The remaining tax abatement is expected to transfer, offering approximately seven years of reduced taxes (buyer to verify).
Additional Information
- Area
- 19130 (19130)
- Subdivision
- Francisville
- Taxes
- $760
- Condo Fee
- $150
- Stories
- 3
- Interior Features
- Sprinkler System, Sound System, Window Treatments, Recessed Lighting, Floor Plan - Open
- Amenities
- None
- School District
- Philadelphia City
- Exterior Features
- Exterior Lighting, Street Lights
- Community Amenities
- None
- Heating
- Forced Air
- Heating Fuel
- Natural Gas
- Cooling
- Central A/C
- Water
- Public
- Sewer
- Public Septic
- Room Level
- Living Room: Main, Kitchen: Main, Half Bath: Main, Dining Room: Main, Primary Bedroom: Lower 1, Primary Bathroom: Lower 1, Bedroom 2: Lower 1, Full Bath: Lower 1, Laundry: Lower 1
- Basement
- Yes
Mortgage Calculator
Listing courtesy of Keller Williams Real Estate-Blue Bell. Contact: 2156462900