414 Acker St, Philadelphia, PA 19126
- $350,000
- 4
- BD
- 3
- BA
- 1,024
- SqFt




- List Price
- $350,000
- Price Change
- ▼ $10,000 1788888764
- Days on Market
- 72
- Status
- ACTIVE
- MLS#
- PAPH2643882
- Bedrooms
- 4
- Bathrooms
- 3
- Full Baths
- 2
- Half Baths
- 1
- Living Area
- 1,024
- Lot Size (Acres)
- 0.04
- Style
- AirLite
- Year Built
- 1945
- County
- Philadelphia
- School District
- Philadelphia City
Property Description
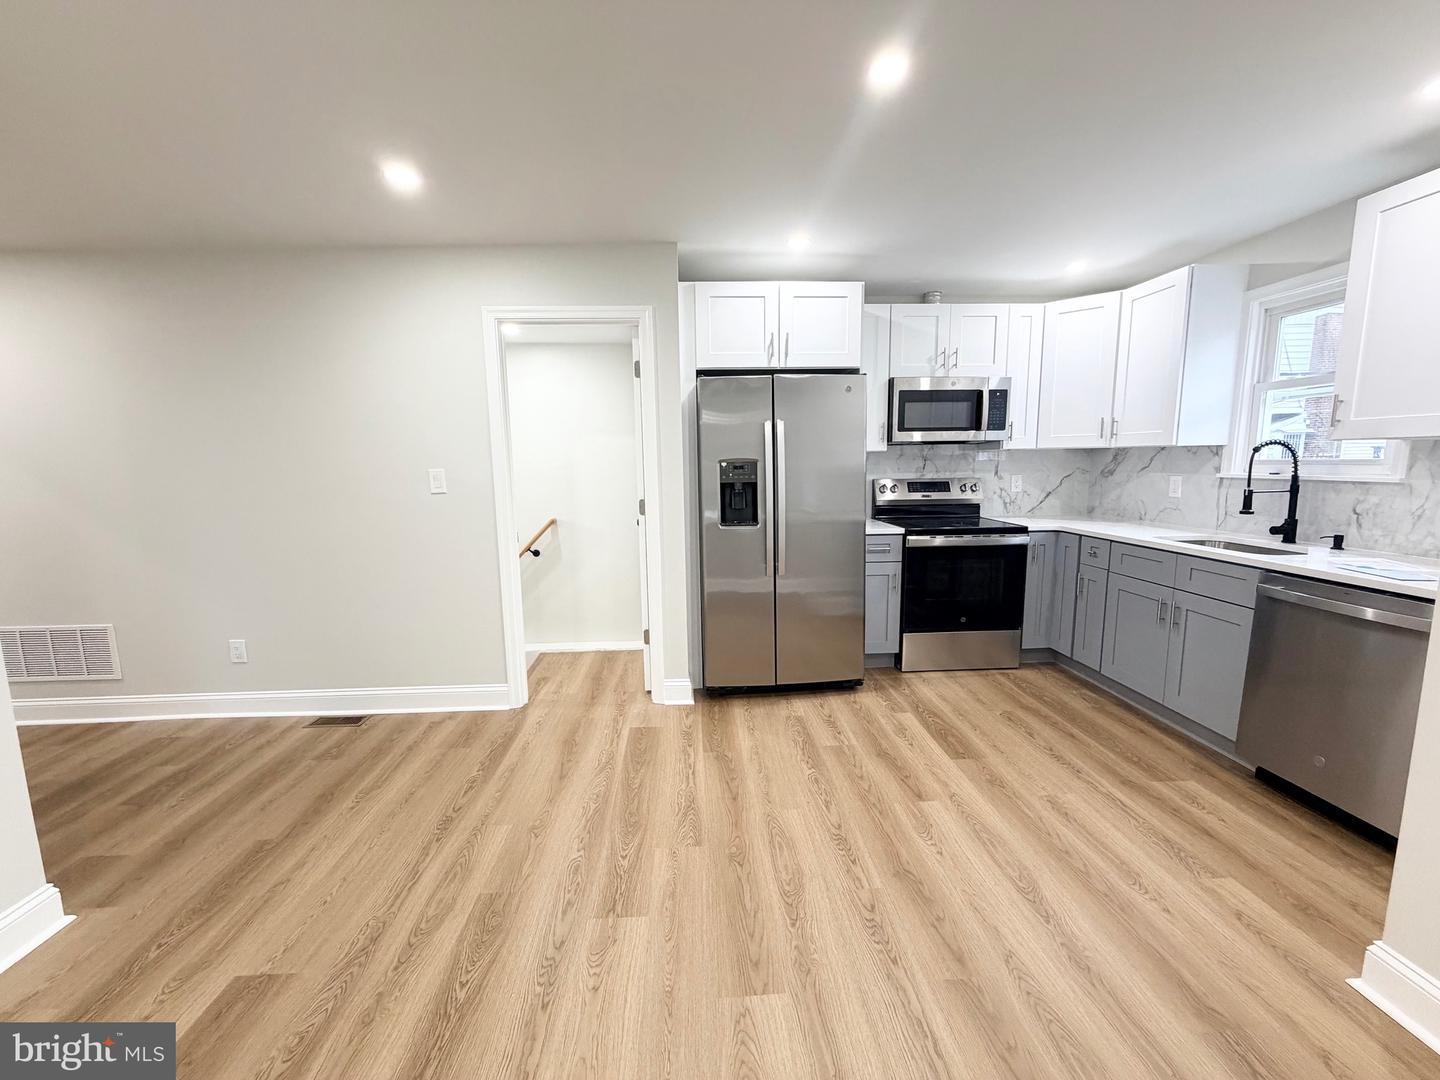
Welcome to this beautifully renovated 4-bedroom, 2.5-bath home, offering the perfect blend of modern style, comfort, and functionality. Complete with a finished basement, detached garage, private driveway, and an oversized rear deck, this home is ready for its next owner. Step inside and immediately notice the beautifully refinished hardwood floors that flow throughout the main living areas, creating a warm and inviting atmosphere. The spacious living room is perfect for relaxing or gathering with family and friends, while the adjoining dining room provides an ideal space for entertaining. The brand-new kitchen is sure to impress, featuring elegant quartz countertops, new stainless steel appliances, recessed lighting, and ample cabinet space for all your culinary needs. Upstairs, you’ll find three generously sized bedrooms filled with natural light, along with beautifully updated bathrooms designed with modern finishes. The fully finished basement expands your living space with a fourth bedroom, a full bathroom, a dedicated laundry area, and direct access to the backyard, making it perfect for guests, a home office, or an in-law suite. Step outside to enjoy the expansive rear deck—an ideal setting for summer barbecues, outdoor dining, and relaxing evenings. The detached garage and private driveway provide convenient off-street parking and additional storage. Don’t miss your opportunity to own this move-in-ready home that combines quality renovations, generous living space, and outstanding outdoor amenities. Schedule your private showing today—this one won’t last long! Listing agent is the seller
Additional Information
- Area
- 19126 (19126)
- Subdivision
- East Oak Lane
- Taxes
- $2877
- School District
- Philadelphia City
- Heating
- Central
- Heating Fuel
- Natural Gas
- Cooling
- Central A/C
- Water
- Public
- Sewer
- Public Sewer
- Basement
- Yes
Mortgage Calculator
Listing courtesy of HomeSmart Nexus Realty Group - Blue Bell. Contact: 2159097355