2511 S Millick St, Philadelphia, PA 19142
- $85,000
- 3
- BD
- 1
- BA
- 992
- SqFt




- List Price
- $85,000
- Days on Market
- 23
- Status
- ACTIVE
- MLS#
- PAPH2643480
- Bedrooms
- 3
- Bathrooms
- 1
- Full Baths
- 1
- Living Area
- 992
- Lot Size (Acres)
- 0.02
- Style
- AirLite
- Year Built
- 1925
- County
- Philadelphia
- School District
- Philadelphia City
Property Description
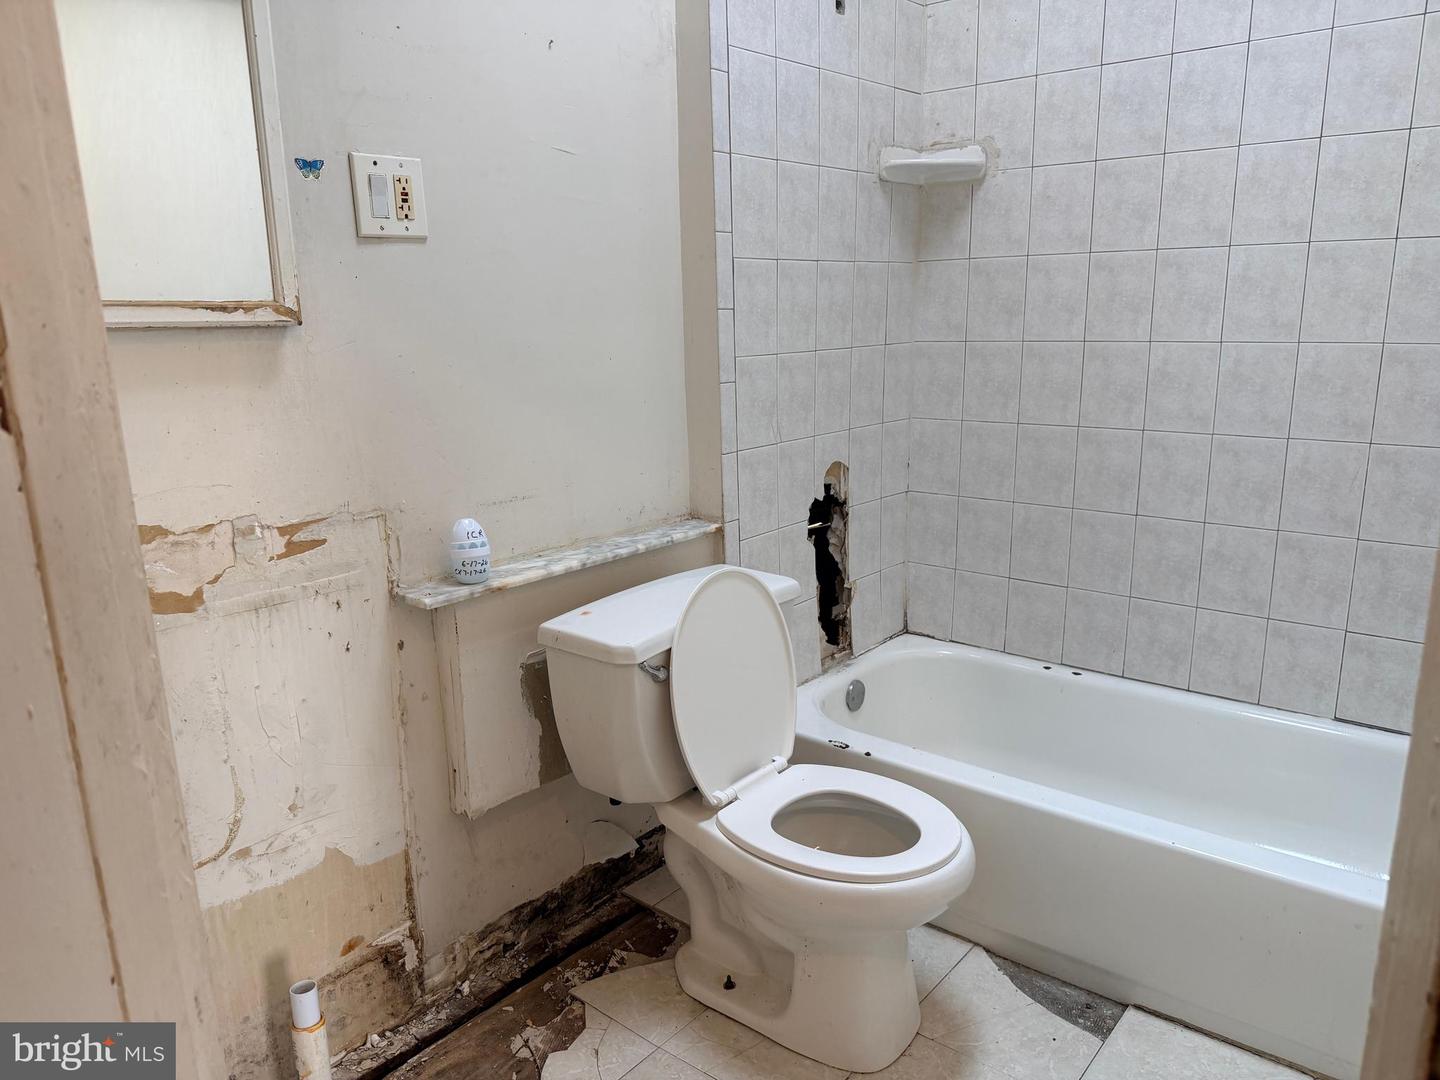
Located in the established Elmwood Park neighborhood of Southwest Philadelphia, this classic 3‑bedroom, 1‑bath Airlite rowhome offers strong potential for renovation and value creation. The home features an inviting enclosed front porch, perfect for additional living space, a morning coffee nook, or a future mudroom. Inside, the traditional Airlite layout provides a bright front living area, separate dining room, and three well‑sized bedrooms upstairs. The property is ready for a full makeover, giving buyers, investors, and contractors the opportunity to design and update the home exactly to their preferences. Elmwood Park is known for its long‑standing community feel and convenient access to everyday amenities. Residents enjoy close proximity to Woodland Avenue shopping, multiple SEPTA transit routes, local parks, schools, and quick access to I‑95, the airport, and University City. The neighborhood continues to benefit from steady revitalization and strong rental demand, making it an appealing location for both owner‑occupants and investors. With its solid structure, desirable layout, enclosed porch, and convenient location, this property presents significant upside for a full renovation, resale, or long‑term investment hold. A great opportunity to bring new life to a classic Philadelphia home in a well‑connected and improving community.
Additional Information
- Area
- 19142 (19142)
- Subdivision
- Elmwood Park
- Taxes
- $1385
- School District
- Philadelphia City
- Exterior Features
- Sidewalks
- Heating
- Hot Water
- Heating Fuel
- Natural Gas
- Cooling
- None
- Roof
- Flat
- Water
- Public
- Sewer
- Public Sewer
- Room Level
- Primary Bedroom: Upper 1, Kitchen: Main, Dining Room: Main, Bedroom 2: Upper 1, Living Room: Main, Bedroom 3: Upper 1, Basement: Lower 1
- Basement
- Yes
Mortgage Calculator
Listing courtesy of Higgins & Welch Real Estate, Inc.. Contact: 2152475000