1501 E Cheltenham Ave, Philadelphia, PA 19124
- $380,000
- 6
- BD
- 3
- BA
- 3,735
- SqFt




- List Price
- $380,000
- Days on Market
- 27
- Status
- ACTIVE
- MLS#
- PAPH2643474
- Bedrooms
- 6
- Bathrooms
- 3
- Full Baths
- 2
- Half Baths
- 1
- Living Area
- 3,735
- Lot Size (Acres)
- 0.06
- Style
- Bi-level, Straight Thru, Side-by-Side
- Year Built
- 1945
- County
- Philadelphia
- School District
- Philadelphia City
Property Description
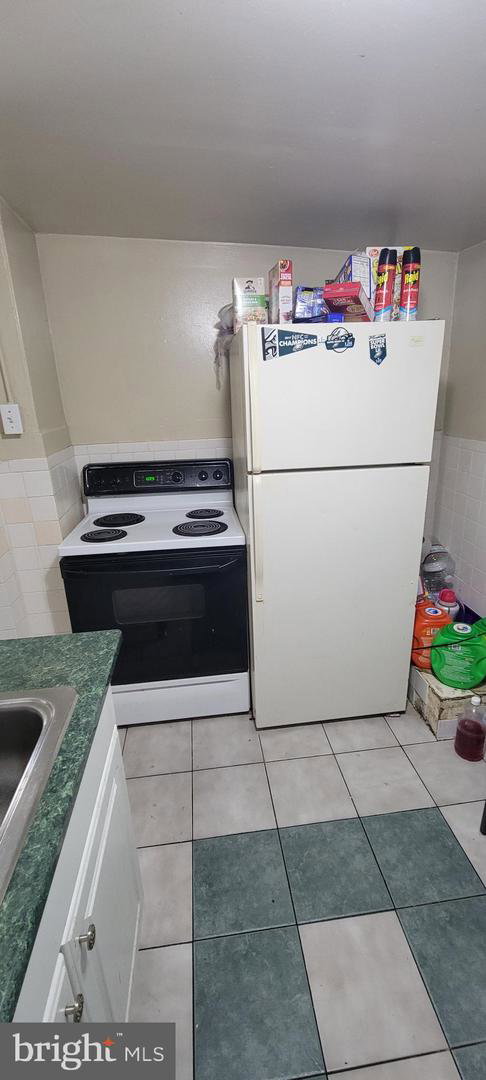
Attention all investors: the opportunity is knocking! Do not miss this investment opportunity on the rather spacious mixed-use Corner Property in a great location of the desirable Oxford circle, steps away from local shops, restaurants, and public transportation with easy access to Roosevelt Blvd, Bustleton and Frankford Avenues. This property offers a versatile combination of commercial and residential spaces for a great investment opportunity. It offers a prominent street-level presence with potential built-in signs you can put there at the entrance and its strategic corner location on the intersection of two well-known streets to enhance business exposure. This property consists of 2 attached residential single-family homes, and a mixed-use unit located in the basement which can serve a multiple variety of business such as but not limited to store-front, office space, storage facility, etc. The 1501 E Cheltenham Ave: 2-leveled unit atop of a pharmacy offers a straight-through main level with enclosed porch, Living room, Dining area and a kitchen, the second floor contains 3 bedrooms, a full hallway bathroom with ceramic tile flooring. The home features wall to wall carpets, and a neutral décor. The other residential unit, 1503 E Cheltenham Ave, is pretty much similar to the first one, but there is a good-sized covered patio upfront followed by the entrance door into the property. The former business space unit is rather large, open layout main room space with the secured gate entrance, plenty of shelving stands, wall shelves, counter spaces, enclosed space with the register and a vanity sink to compliment conducting of a business from this location. Also there are multiple storage rooms in the back with more shelving units and a powder room. The commercial space is centrally air-cooled for the convenience of customers. Additionally, this property has a driveway in the back for the off-street parking. The property currently is partially occupied with residential tenants. It is sold AS-IS, WHERE-IS and purchaser accepts the property in such condition. This property requires some love and updating but has a lot of great potentials. The mixed-use basement still has all the shelving units and equipment that for the right price can be negotiated to be included in the Sale.
Additional Information
- Area
- 19124 (19124)
- Subdivision
- Oxford Circle
- Taxes
- $4220
- School District
- Philadelphia City
- Heating
- Radiator
- Heating Fuel
- Natural Gas
- Cooling
- None
- Water
- Public
- Sewer
- Public Sewer
- Room Level
- Commercial/Retail Space: Lower 1
- Basement
- Yes
Mortgage Calculator
Listing courtesy of Anchor Realty Northeast. Contact: 2153331116