2720 W Cabot St, Philadelphia, PA 19121
- $525,000
- 4
- BD
- 4
- BA
- 2,016
- SqFt




- List Price
- $525,000
- Days on Market
- 0
- Status
- ACTIVE
- MLS#
- PAPH2640344
- Bedrooms
- 4
- Bathrooms
- 4
- Full Baths
- 3
- Half Baths
- 1
- Living Area
- 2,016
- Lot Size (Acres)
- 0.02
- Style
- Straight Thru
- Year Built
- 2018
- County
- Philadelphia
- School District
- Philadelphia City
Property Description
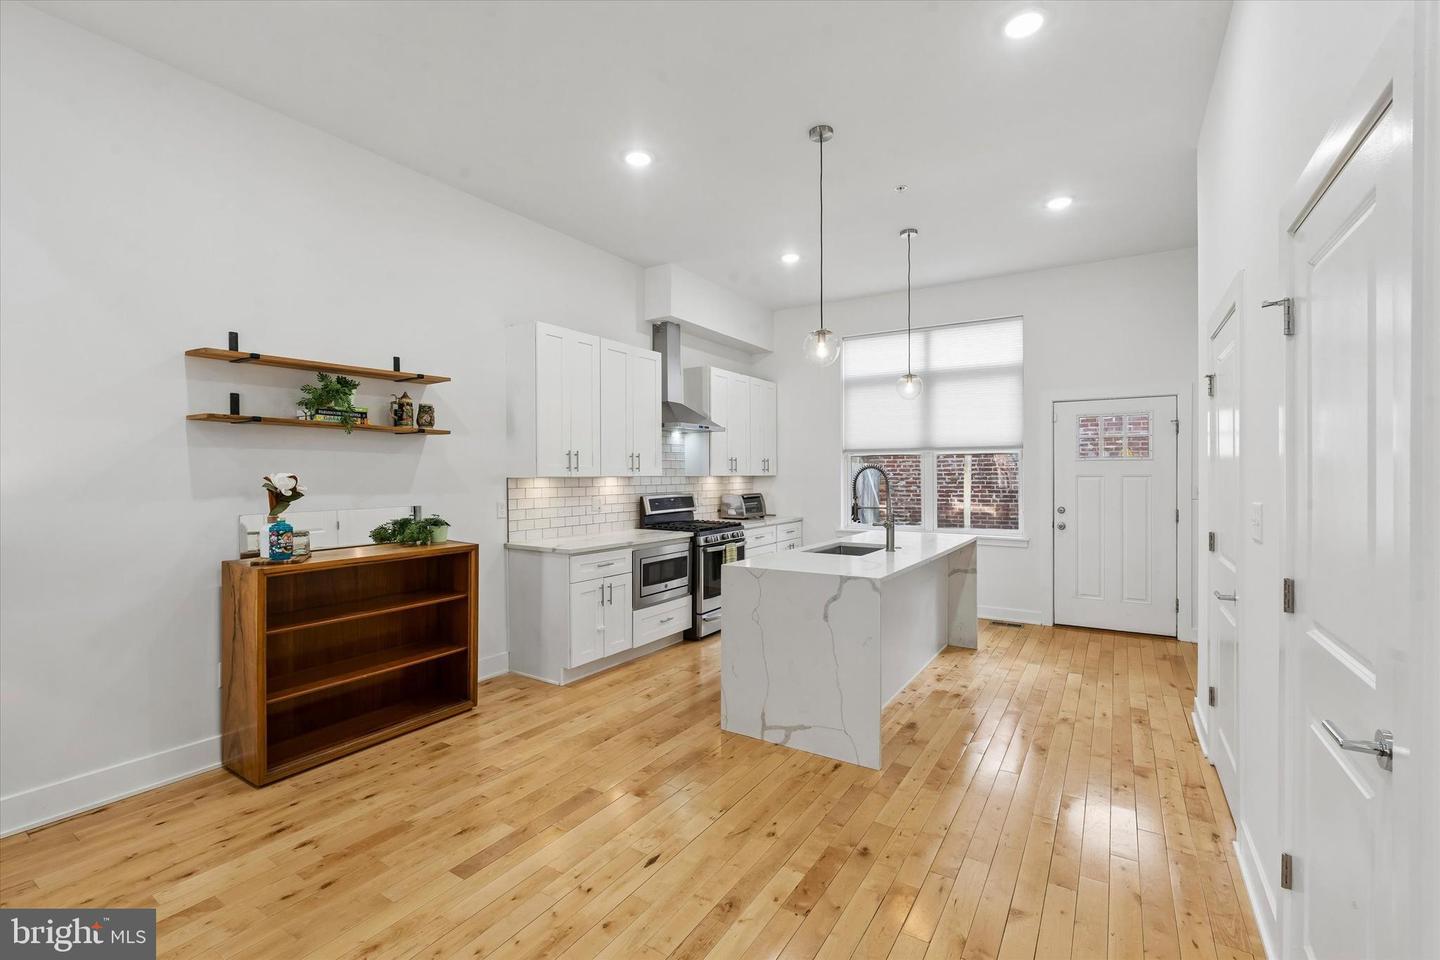
Space changes everything. Step inside and the scale here impresses immediately. The living room’s soaring 14-foot ceilings and extra-wide footprint create an airy sense of openness that is nearly impossible to find in the city. Throughout, light pours through oversized windows, shining on the warm hardwood floors and filling the home with light. The open layout was designed for connection. Large celebrations, casual dinners, or quiet nights curled up on the sofa all feel welcome here, and the kitchen becomes the natural gathering place. A dramatic quartz waterfall island anchors the space, offering room to prep, cook, gather, and linger. Stainless appliances, venting range hood, generous cabinetry, a large pantry, and tucked-away half bath add to the abundance. Upstairs, the bedrooms continue the sense of space and serenity. Oversized and light-filled, they offer a rare luxury in the city: room to truly unwind. The top floor primary suite benefits from southern exposure, bathing the space in soft daylight throughout the day. Walk-in closets (there are two in the master) and abundant storage throughout the home make everyday living feel calm and uncluttered. The finished lower level offers flexibility rarely found in Philadelphia homes. Here you’ll find an additional bedroom, full bath, and ceilings high enough to accommodate a full gym (with squat rack!)—it’s a space ready for workouts, hobbies, or whatever your lifestyle requires. Then there’s the roof deck. With skyline views, the glow of Philadelphia becomes the backdrop for unforgettable evenings. And a few carefully chosen planters can turn the space into a quiet garden in the sky. Below, the rear patio offers another slice of outdoor living, larger than most and complete with a dedicated garden bed ready for planting—an urban gardener’s dream with just the right amount of maintenance. And, this home truly stands alone. No attached neighbors, no shared walls—privacy and quiet in the middle of the block. As newer construction with two years remaining on the tax abatement and dual-zone HVAC, it combines modern efficiency with generous space. When you step outside, Brewerytown delivers. Just around the corner are some of the neighborhood’s favorite spots—Human Robot, New June Bakery, Together Skateboarding, Green Eggs Cafe, Harper’s Ice Cream, and Spot Gourmet Burgers. Athletic Square Park is a short walk away, and nearby bus and trolley routes make getting into Center City simple. All the room you need to spread out and breathe—without leaving the energy of the city behind. Experience the space, the light, and the skyline for yourself—we welcome your visit!
Additional Information
- Area
- 19121 (19121)
- Subdivision
- Brewerytown
- Taxes
- $1918
- School District
- Philadelphia City
- Flooring
- Wood
- Exterior Features
- Roof Deck
- Heating
- Forced Air
- Heating Fuel
- Natural Gas
- Cooling
- Central A/C
- Roof
- Fiberglass
- Water
- Public
- Sewer
- Public Sewer
- Basement
- Yes
Mortgage Calculator
Listing courtesy of Compass Pennsylvania, LLC. Contact: 6104462300