2713 Croydon St, Philadelphia, PA 19137
- $229,000
- 2
- BD
- 1
- BA
- 728
- SqFt


- List Price
- $229,000
- Days on Market
- 34
- Status
- ACTIVE
- MLS#
- PAPH2640226
- Bedrooms
- 2
- Bathrooms
- 1
- Full Baths
- 1
- Living Area
- 728
- Lot Size (Acres)
- 0.03
- Style
- Straight Thru
- Year Built
- 1920
- County
- Philadelphia
- School District
- Philadelphia City
Property Description
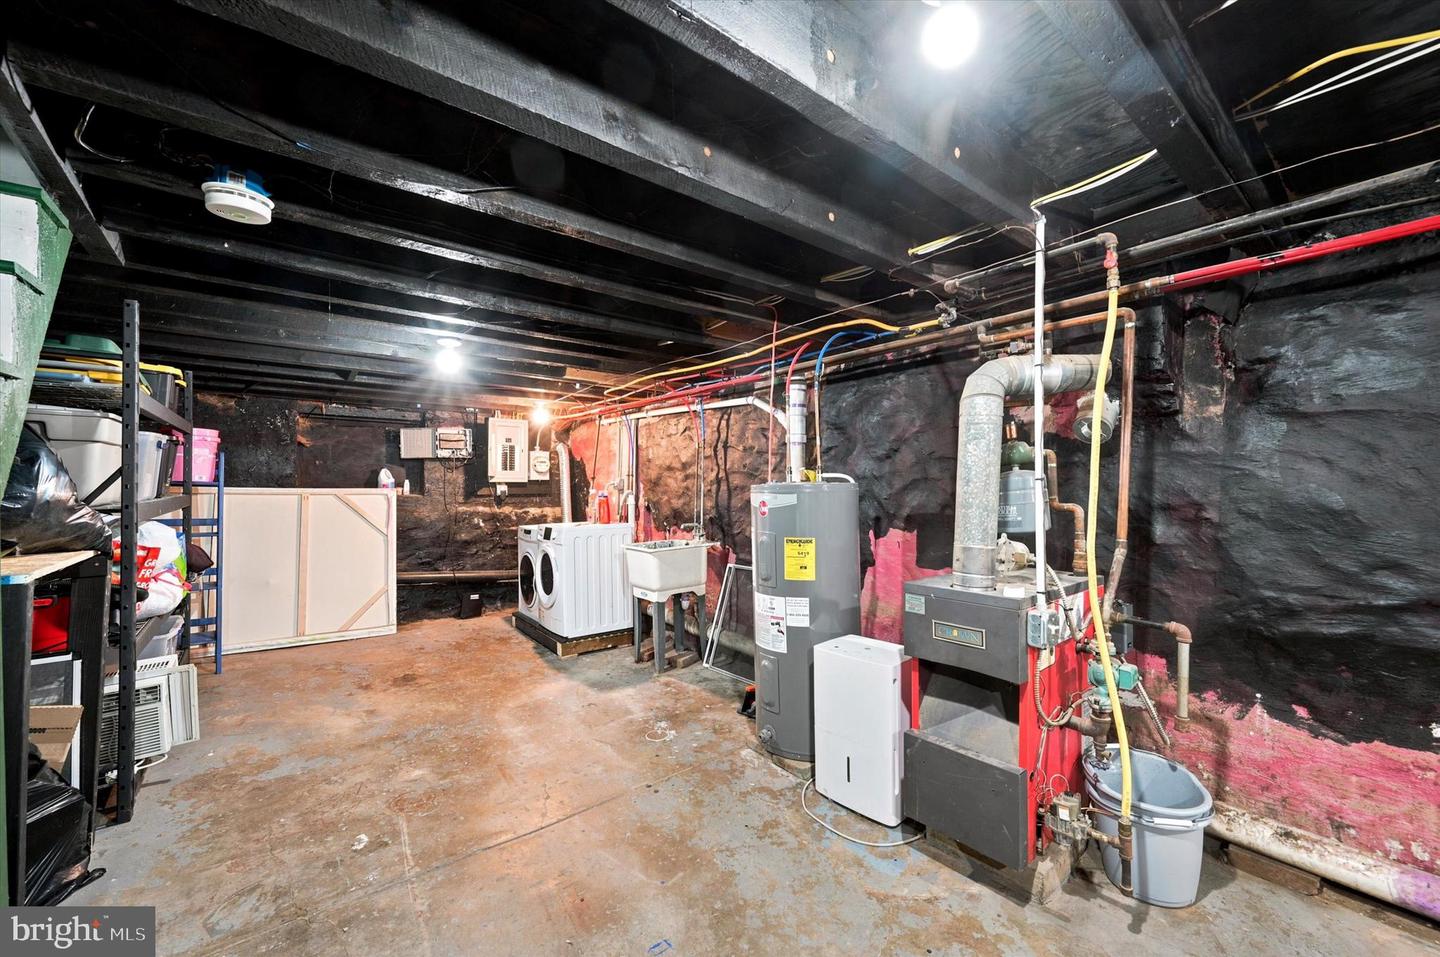
Discover the perfect balance of charm and modern convenience at 2713 Croydon Street. This beautifully appointed 2-bedroom, 1-bathroom townhome welcomes you with inviting curb appeal and continues with bright, open living spaces, a well-designed kitchen, and a private backyard retreat ideal for relaxing or entertaining. Step inside to an open-concept living and dining area, creating a bright and inviting space for relaxing or entertaining. The spacious eat-in kitchen features ample cabinet and counter space, stainless steel appliances, and a breakfast bar perfect for casual dining or morning coffee. Just beyond the kitchen, the fully fenced rear yard offers a private outdoor retreat with a grassy area, garden beds, and a gravel patio area. The second floor includes two comfortable bedrooms, each with its own closet, along with a hall bathroom featuring a tub/shower combination accented by classic subway tile. The partially finished basement provides additional flexible space, complete with a laundry area and abundant room for storage. From its inviting interior to its private outdoor retreat and tastefull updates throughout, like a new roof 7/2026*, every space has been thoughtfully designed for comfortable everyday living. Situated in the heart of Bridesburg with convenient access to parks, shopping, dining, and major roadways, 2713 Croydon Street presents an exceptional opportunity to own a move-in ready home in a welcoming Philadelphia neighborhood.
Additional Information
- Area
- 19137 (19137)
- Subdivision
- Bridesburg
- Taxes
- $2215
- Interior Features
- Bathroom - Tub Shower, Carpet, Ceiling Fan(s), Combination Dining/Living, Combination Kitchen/Dining, Combination Kitchen/Living, Dining Area, Floor Plan - Open, Kitchen - Eat-In, Kitchen - Table Space, Breakfast Area
- School District
- Philadelphia City
- Flooring
- Tile/Brick, Carpet, Laminated
- Heating
- Radiator
- Heating Fuel
- Natural Gas
- Cooling
- Ceiling Fan(s)
- Roof
- Flat
- Water
- Public
- Sewer
- Public Sewer
- Basement
- Yes
Mortgage Calculator
Listing courtesy of Coldwell Banker Realty. Contact: (215) 923-7600