1026 Chandler St, Philadelphia, PA 19111
- $319,000
- 2
- BD
- 2
- BA
- 1,067
- SqFt




- List Price
- $319,000
- Days on Market
- 45
- Status
- ACTIVE
- MLS#
- PAPH2637886
- Bedrooms
- 2
- Bathrooms
- 2
- Full Baths
- 2
- Living Area
- 1,067
- Lot Size (Acres)
- 0.07
- Style
- Ranch/Rambler
- Year Built
- 1956
- County
- Philadelphia
- School District
- The School District Of Philadelphia
Property Description
Step inside a home thoughtfully designed for effortless everyday living and unforgettable entertaining. The inviting living room features a cozy gas fireplace framed by custom shelving, complemented by refined recessed lighting that continues seamlessly into the dining area. The well-appointed kitchen includes a microwave, dishwasher, garbage disposal, and cable TV hookup for added convenience. Two generously sized main-level bedrooms offer custom closets, while the primary bedroom serves as a serene retreat with a ceiling fan and phone and cable connections. The impressive lower level is ideal for entertaining, showcasing distinctive custom brick walls, a charming wood-burning fireplace, a wet bar, and a convenient half bath. A spacious laundry area on this level provides direct access to the backyard. Additional highlights include an attached garage with an electric door opener, a useful storage shed, and a fully fenced private yard. With easy outdoor access from the laundry area, this move-in-ready home perfectly blends unique character with practical, comfortable living.
Additional Information
- Area
- 19101 (19101)
- Subdivision
- Rhawnhurst
- Taxes
- $3953
- Interior Features
- Carpet, Ceiling Fan(s), Combination Dining/Living, Recessed Lighting, Skylight(s), Wet/Dry Bar, Bathroom - Tub Shower
- School District
- The School District Of Philadelphia
- Flooring
- Carpet
- Garage
- Yes
- Garage Spaces
- 1
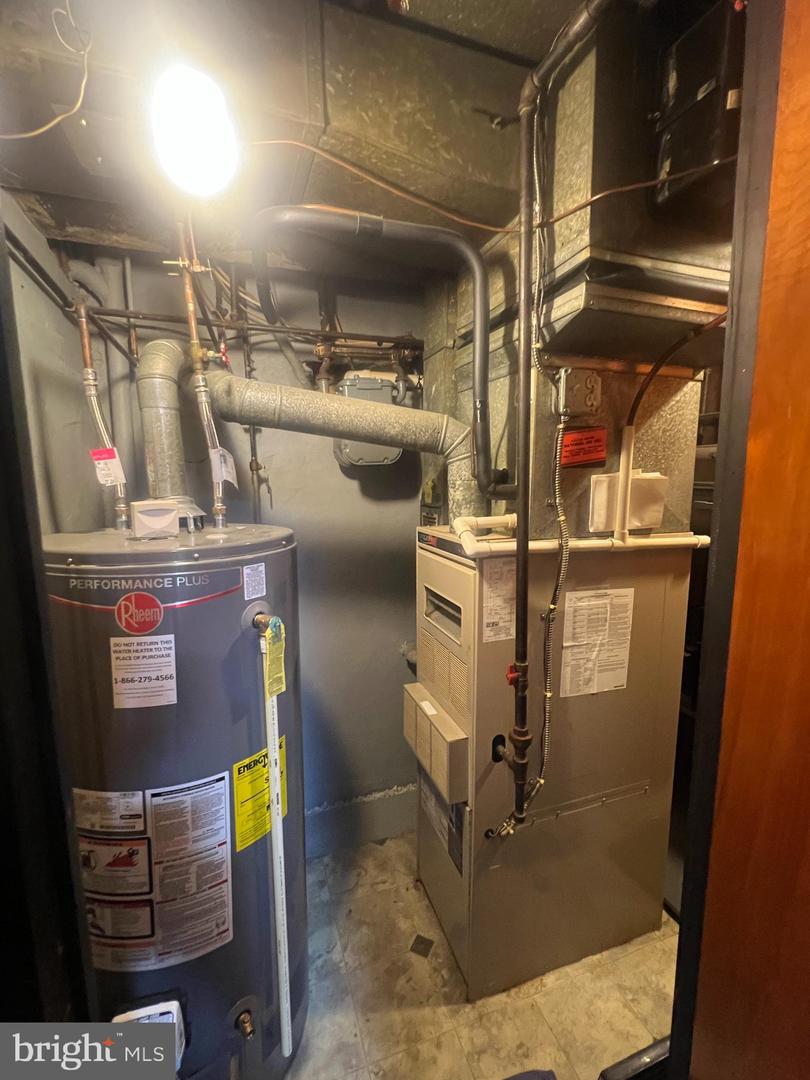
- Heating
- Forced Air
- Heating Fuel
- Natural Gas
- Cooling
- Central A/C
- Roof
- Flat
- Utilities
- Cable TV, Phone Connected
- Water
- Public
- Sewer
- Public Sewer
- Basement
- Yes
Mortgage Calculator
Listing courtesy of Cheltenham Realty. Contact: 2159393434