1147 S 10th St, Philadelphia, PA 19147
- $439,900
- 3
- BD
- 3
- BA
- 2,304
- SqFt





- List Price
- $439,900
- Price Change
- ▼ $20,100 1786743381
- Days on Market
- 65
- Status
- ACTIVE
- MLS#
- PAPH2637546
- Bedrooms
- 3
- Bathrooms
- 3
- Full Baths
- 3
- Living Area
- 2,304
- Lot Size (Acres)
- 0.02
- Style
- Traditional
- Year Built
- 1915
- County
- Philadelphia
- School District
- The School District Of Philadelphia
Property Description
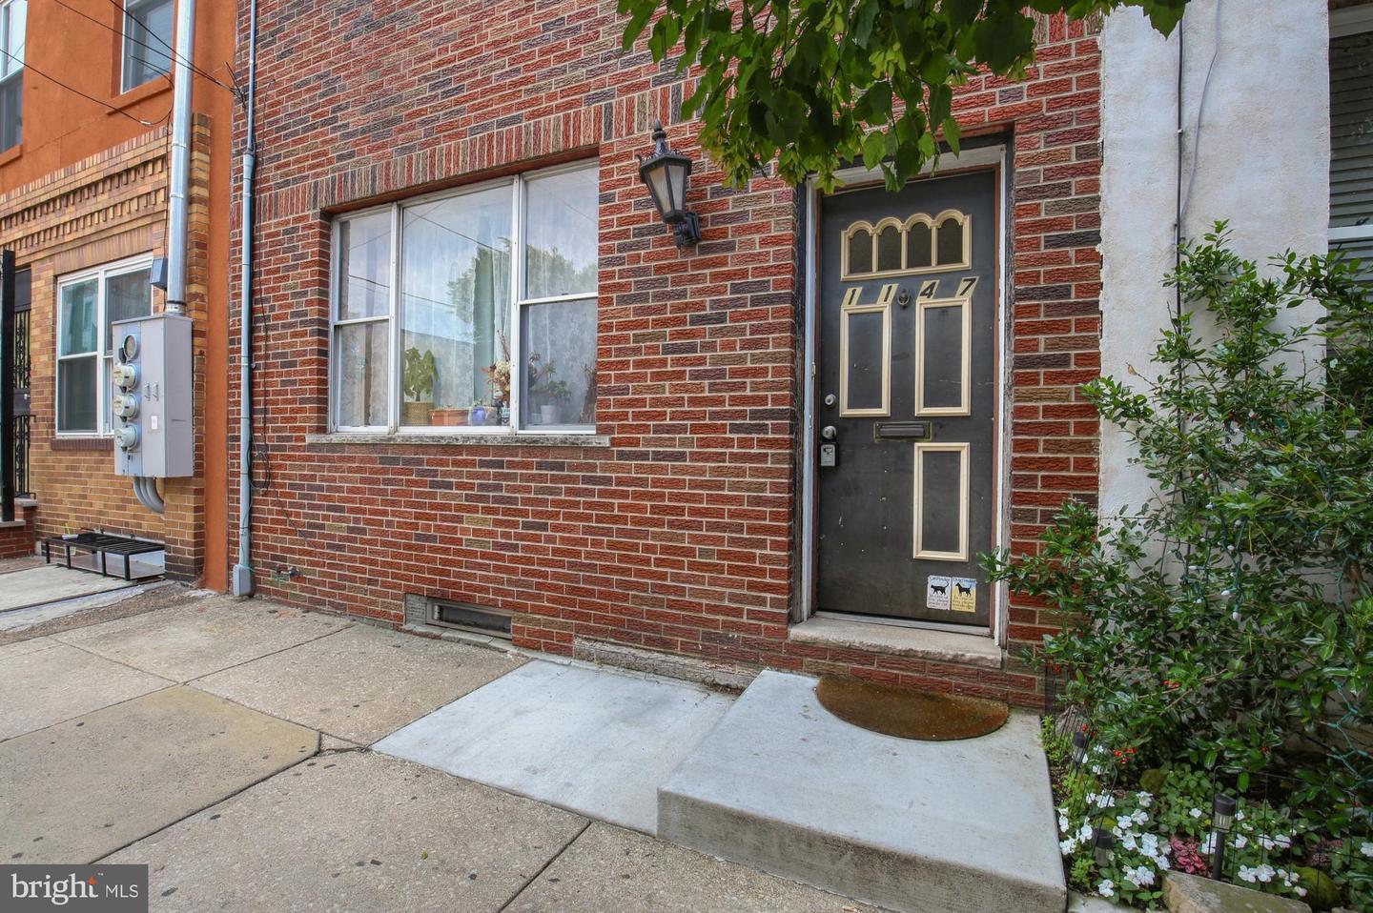
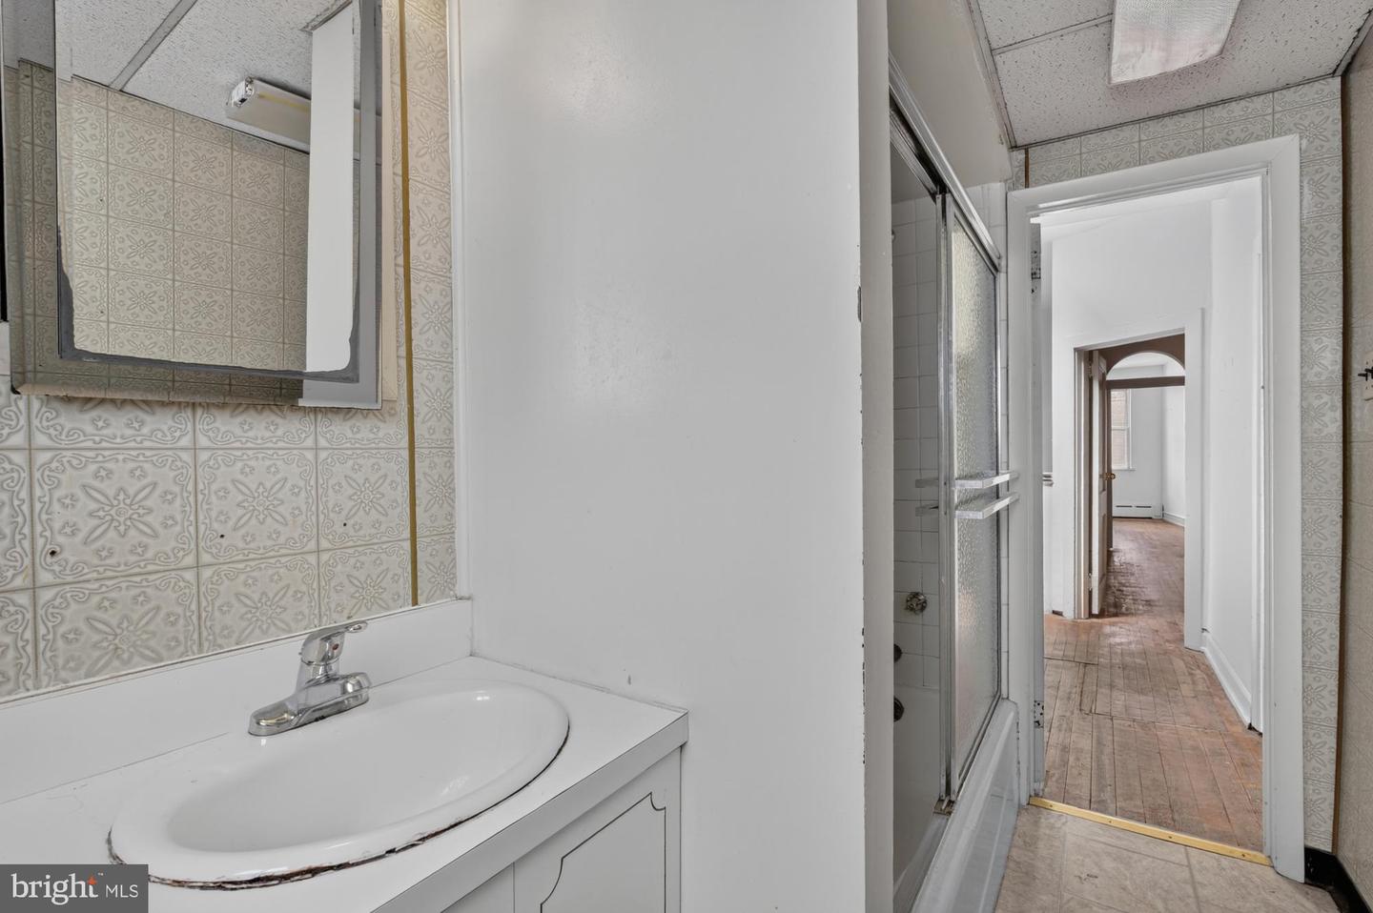
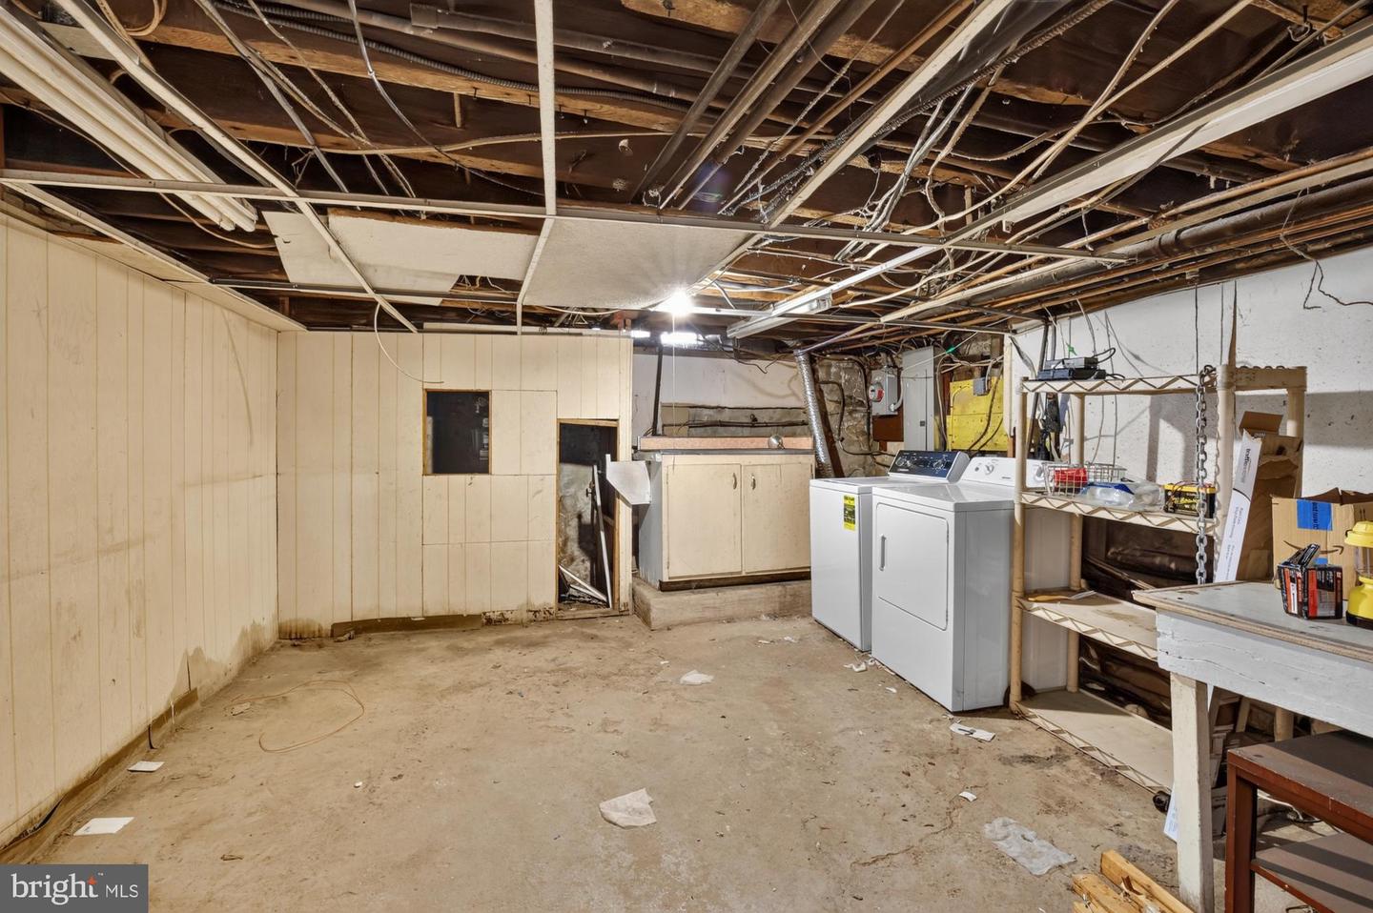
Exceptional value-add opportunity in the heart of South Philadelphia. Located just steps from the Italian Market, 1147 S. 10th Street offers investors, developers, and owner-occupants the chance to transform a sizable property in one of Philadelphia's most sought-after neighborhoods. Spanning three levels, the home features an expansive footprint with generously sized rooms, two kitchens, three full bathrooms (one on each floor), and a full unfinished basement. The existing layout presents a variety of possibilities for renovation and reconfiguration, allowing the next owner to maximize the property's potential. Surrounded by award-winning restaurants, neighborhood cafes, local markets, and vibrant retail corridors, the location is second to none. Properties of this size and scale rarely become available in such a desirable South Philadelphia setting.Set in the heart of the Italian Market, you'll be within walking distance of neighborhood staples like Angelo's Pizzeria, Isgro Pastries, Sarcone's Bakery, Villa di Roma, and Philadelphia Magic Gardens, with East Passyunk Avenue, Center City, parks, shopping, dining, and public transportation all nearby.
Additional Information
- Area
- 19147 (19147)
- Subdivision
- Italian Market
- Taxes
- $7008
- Interior Features
- 2nd Kitchen, Kitchen - Eat-In
- School District
- The School District Of Philadelphia
- Flooring
- Wood, Vinyl
- Heating
- Hot Water
- Heating Fuel
- Natural Gas
- Cooling
- None
- Water
- Public
- Sewer
- Public Sewer
- Room Level
- Dining Room: Upper 1, Kitchen: Upper 1, Living Room: Upper 1, Kitchen: Main
- Basement
- Yes
Mortgage Calculator
Listing courtesy of JG Real Estate LLC. Contact: (215) 467-4100