3530 Oakhill Rd, Philadelphia, PA 19154
- $349,900
- 3
- BD
- 2
- BA
- 1,350
- SqFt




- List Price
- $349,900
- Price Change
- ▼ $100 1784912198
- Days on Market
- 40
- Status
- ACTIVE
- MLS#
- PAPH2637468
- Bedrooms
- 3
- Bathrooms
- 2
- Full Baths
- 1
- Half Baths
- 1
- Living Area
- 1,350
- Lot Size (Acres)
- 0.05
- Style
- Raised Ranch/Rambler
- Year Built
- 1967
- County
- Philadelphia
- School District
- Philadelphia City
Property Description
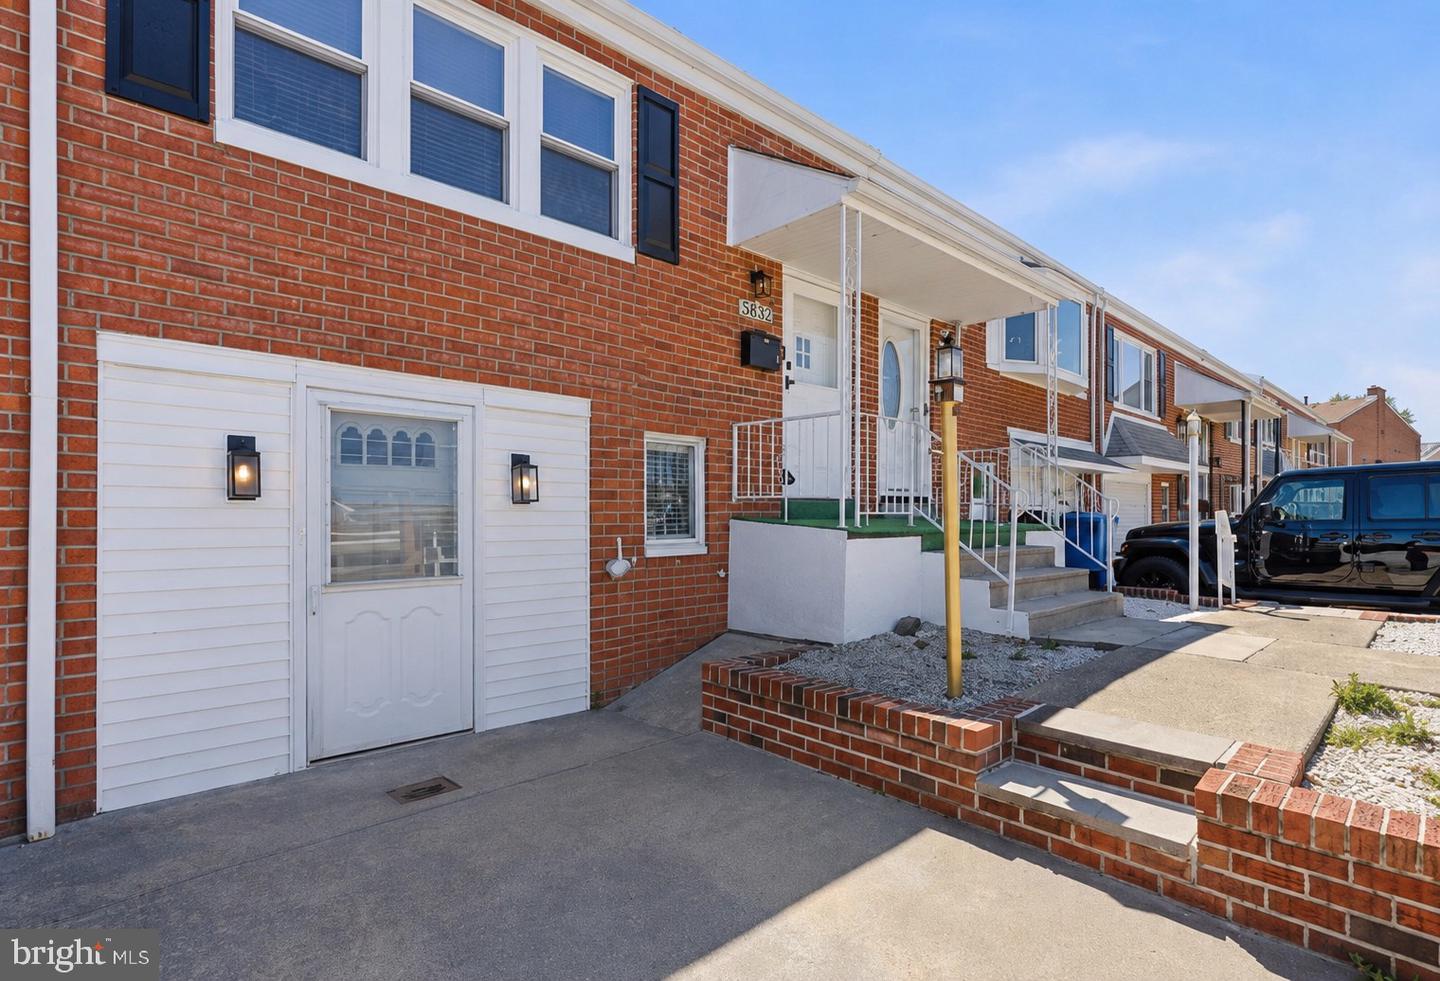
Welcome to 3530 Oakhill Road, a stunning, completely renovated raised rancher in the highly desirable Modena Park section of Northeast Philadelphia. This home has been rebuilt with exceptional attention to detail and quality craftsmanship, offering a true "like-new construction" experience without the new construction price tag. Arrive to find a private driveway providing convenient off-street parking and excellent curb appeal. Step inside to discover a bright and inviting open-concept floor plan featuring brand-new luxury vinyl plank flooring, fresh paint, recessed lighting, and an abundance of natural light throughout. The spacious living room seamlessly flows into the show-stopping designer kitchen, highlighted by a large breakfast bar with quartz countertops and pendant lighting, an abundance of shaker-style cabinetry, subway tile backsplash, and a complete suite of brand-new stainless steel appliances including a gas range, built-in microwave, dishwasher, and French-door refrigerator. The kitchen overlooks the dining area, complete with a stylish chandelier and custom accent wall, creating the perfect space for entertaining family and friends. The main level also features two generously sized bedrooms, each offering ceiling fans and ample closet space, along with a beautifully appointed spa-inspired hall bathroom boasting a shower/tub combination, elegant vanity with illuminated mirror, and charming rustic shelving accents. The fully finished lower level provides incredible versatility and additional living space. A spacious family room offers direct access to the covered rear patio and oversized backyard, perfect for outdoor gatherings, play, gardening, or pets. This level also includes a convenient powder room, separate laundry room with washer and dryer included, a bonus room ideal for a home office, fitness room, playroom, or potential fourth bedroom, and a private third bedroom featuring its own exterior entrance and access to an additional flex space that could serve as a walk-in closet, office, workout room, or nursery. Additional upgrades include a brand-new roof, brand-new windows, updated systems, and premium finishes throughout, making this truly a move-in-ready home where every detail has been thoughtfully completed. Located in one of Northeast Philadelphia's most sought-after neighborhoods, Modena Park offers convenient access to top-rated schools, public transportation, shopping, dining, parks, recreation, and major highways including I-95, Route 1, and the Pennsylvania Turnpike, making commuting throughout the region effortless. This is a rare opportunity to own a completely renovated home that combines modern style, quality craftsmanship, and an unbeatable location. Simply unpack and enjoy.
Additional Information
- Area
- 19154 (19154)
- Subdivision
- Modena Park
- Taxes
- $3745
- Interior Features
- Bathroom - Tub Shower, Ceiling Fan(s), Dining Area, Family Room Off Kitchen, Floor Plan - Open, Kitchen - Gourmet, Recessed Lighting, Wood Floors
- School District
- Philadelphia City
- Flooring
- Luxury Vinyl Plank
- Exterior Features
- Awning(s), Exterior Lighting, Sidewalks, Street Lights
- Heating
- Forced Air
- Heating Fuel
- Natural Gas
- Cooling
- Central A/C
- Water
- Public
- Sewer
- Public Sewer
- Room Level
- Living Room: Main, Dining Room: Main, Kitchen: Main, Full Bath: Main, Bedroom 1: Main, Bedroom 2: Main, Basement: Lower 1, Laundry: Lower 1, Bedroom 3: Lower 1, Bonus Room: Lower 1
- Basement
- Yes
Mortgage Calculator
Listing courtesy of Better Homes Realty Group. Contact: 2159387800