1023 Mt Vernon St Unit #1, Philadelphia, PA 19123
- $380,000
- 2
- BD
- 3
- BA
- 1,736
- SqFt




- List Price
- $380,000
- Price Change
- ▼ $19,900 1785140109
- Days on Market
- 41
- Status
- ACTIVE
- MLS#
- PAPH2632370
- Bedrooms
- 2
- Bathrooms
- 3
- Full Baths
- 2
- Half Baths
- 1
- Living Area
- 1,736
- Style
- Straight Thru
- Year Built
- 1936
- County
- Philadelphia
- School District
- The School District Of Philadelphia
Property Description
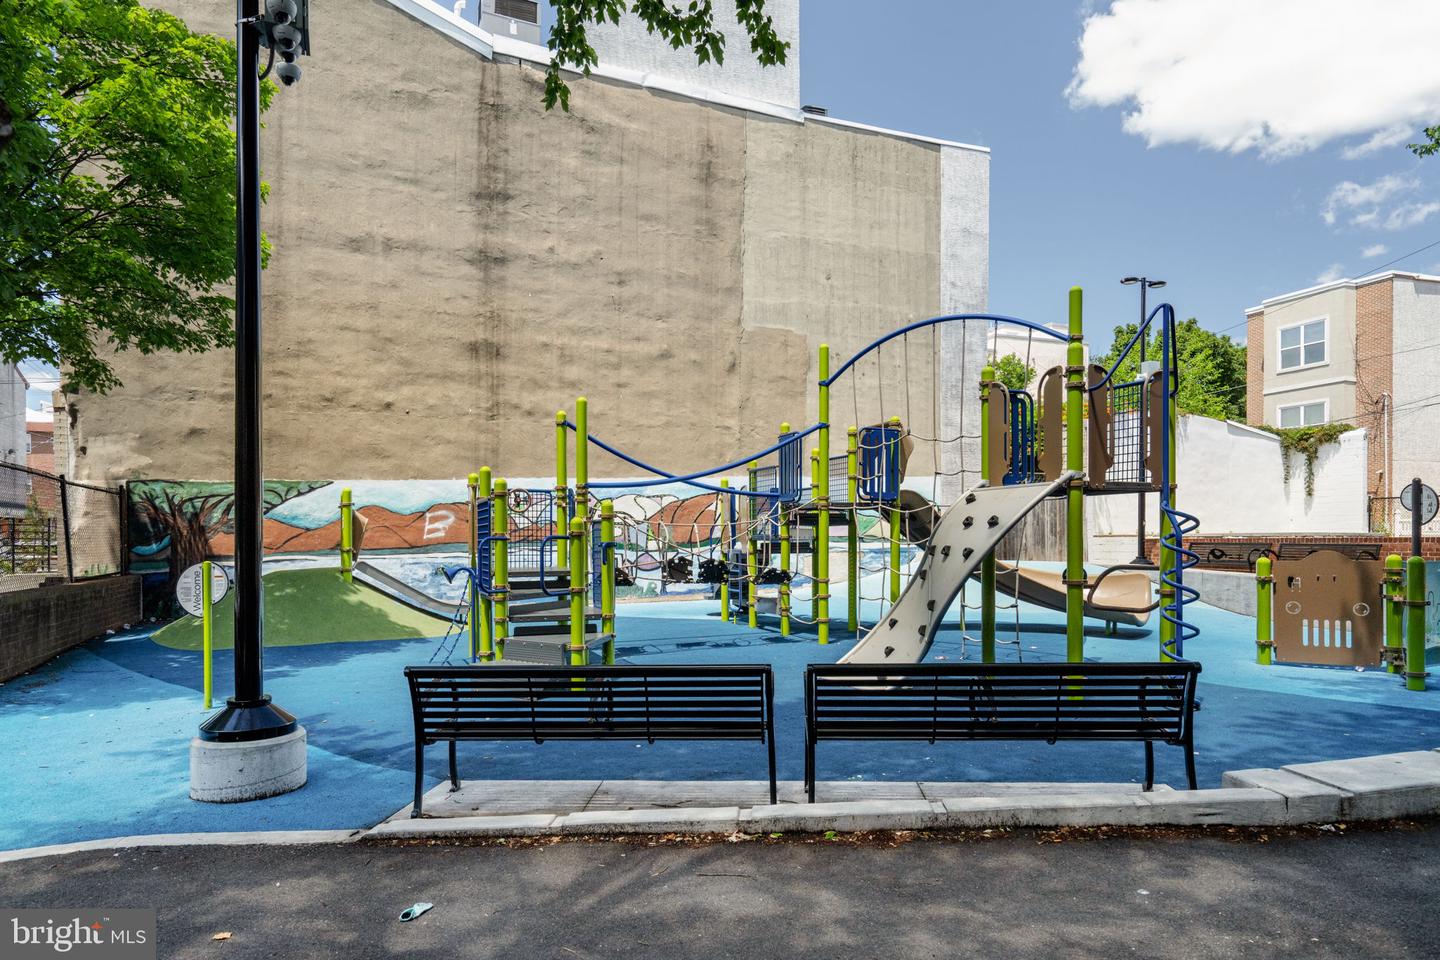
Welcome to 1023 Mount Vernon Street #1, a move-in ready bi-level residence offering over 1,700 square feet of living space, a private yard, and the feel of a townhome with the convenience of condominium living. Located in a boutique three-unit building with a beautiful historic Philadelphia façade, this home blends classic Philadelphia character—including soaring 11-foot ceilings and dramatic floor-to-ceiling windows—with thoughtful contemporary finishes and the added benefit of a tax abatement through 2032. The open-concept main level is filled with natural light and features a kitchen with quartz countertops, stainless steel appliances, a marble backsplash, soft-close cabinetry, a large center island with seating, and direct access to the private backyard. The generously sized primary suite includes a bathroom with a soaking tub and marble tile accents, while a powder room and coat closet add convenience and additional storage. The lower level provides a second living area that can serve as a media room, home gym, playroom, office, or guest space, along with a generously sized second bedroom, full bathroom, laundry room, and walk-in closet. Additional highlights include abundant storage throughout, a brand-new washer and dryer, new dishwasher, a new ejector pump (2025), roof improvements, and a video intercom entry system. Located in the northern section of Center City, this home is close to some of Philadelphia's best entertainment and dining destinations, including Union Transfer, The Met Philadelphia, Café Lift, Osteria, and Poison Heart. The Rail Park and a newly renovated playground (2024) are just steps away. Convenient to Fairmount, Northern Liberties, Chinatown, Temple University, and Thomas Jefferson University, with a short walk to the Broad Street Line and easy non-permit street parking, this home offers the perfect blend of space, convenience, and city living. Neighboring park just received $800k in updates!
Additional Information
- Area
- 19123 (19123)
- Subdivision
- West Poplar
- Taxes
- $4994
- HOA Fee
- $200
- HOA Frequency
- Monthly
- Amenities
- None
- School District
- The School District Of Philadelphia
- Exterior Features
- Exterior Lighting, Flood Lights, Hot Tub, Street Lights, Tennis Court(s)
- Community Amenities
- None
- Heating
- 90% Forced Air
- Heating Fuel
- Other
- Cooling
- Central A/C
- Water
- Public
- Sewer
- Public Sewer
- Basement
- Yes
Mortgage Calculator
Listing courtesy of Space & Company. Contact: (215) 625-3650