2414 Vista St, Philadelphia, PA 19152
- $345,000
- 3
- BD
- 4
- BA
- 1,272
- SqFt






- List Price
- $345,000
- Price Change
- ▼ $4,900 1784940198
- Days on Market
- 53
- Status
- ACTIVE
- MLS#
- PAPH2629660
- Bedrooms
- 3
- Bathrooms
- 4
- Full Baths
- 2
- Half Baths
- 2
- Living Area
- 1,272
- Lot Size (Acres)
- 0.06
- Style
- AirLite
- Year Built
- 1925
- County
- Philadelphia
- School District
- Philadelphia City
Property Description
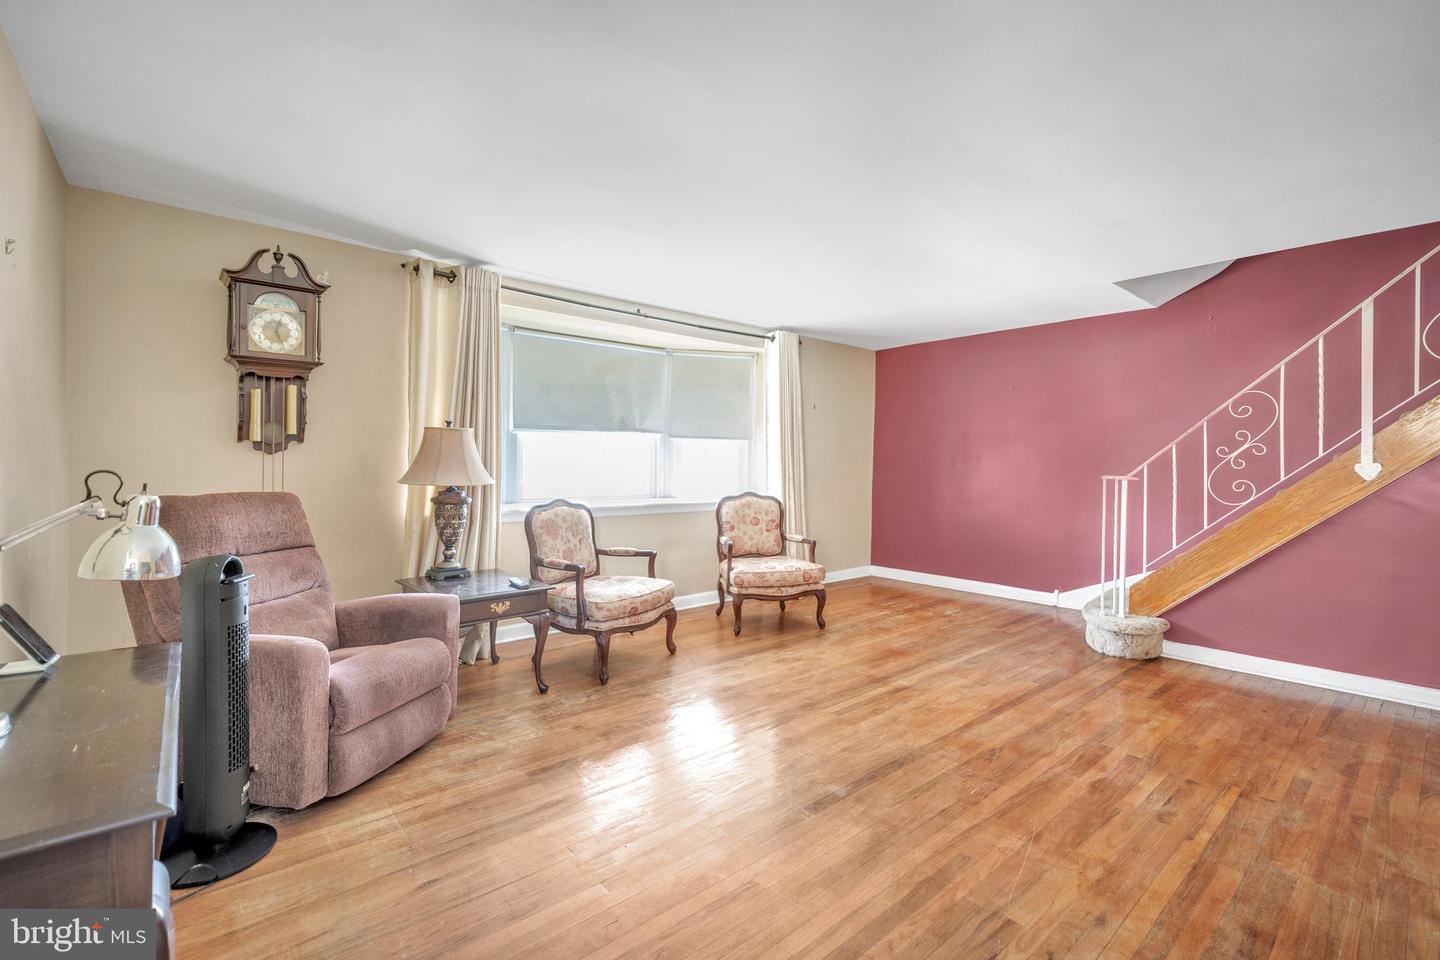
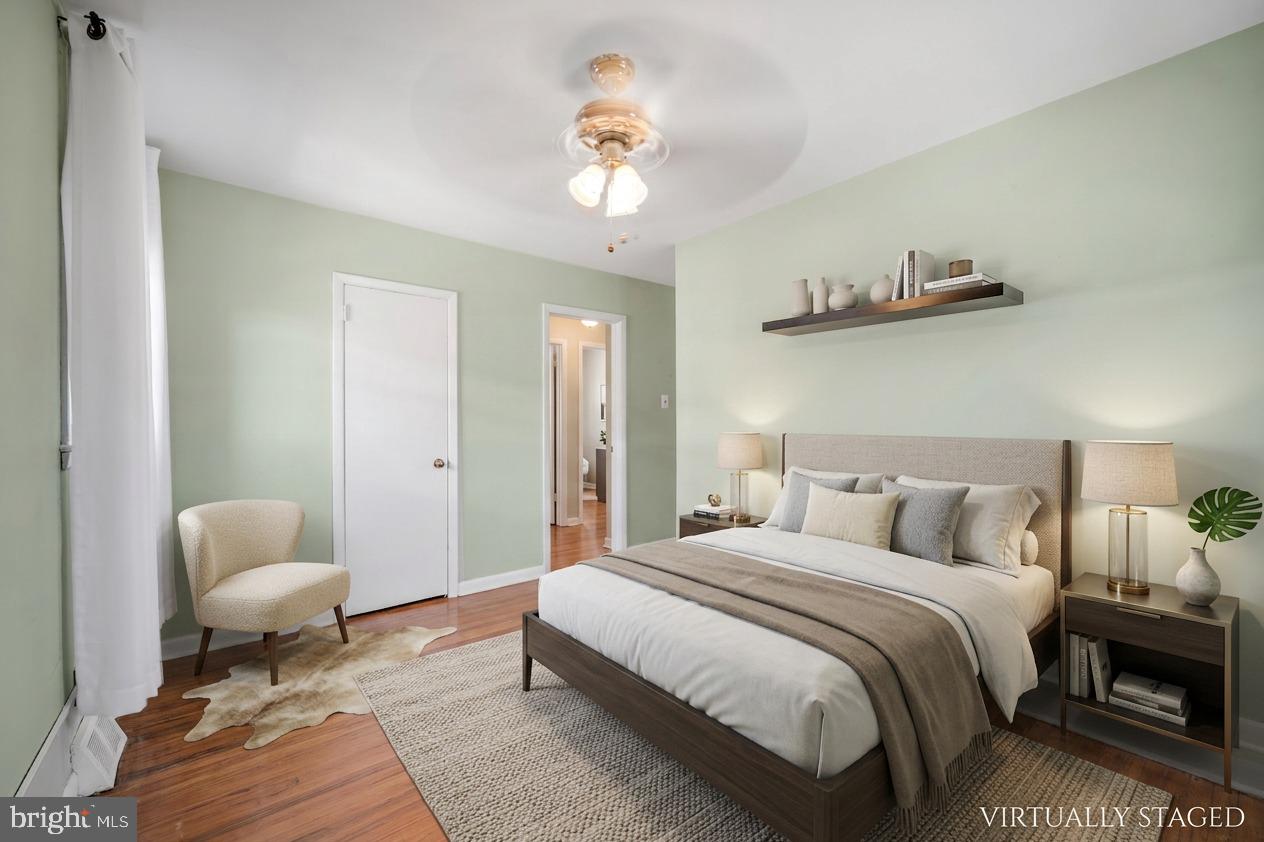
Buy this home with less than $20K! Seller offering generous seller assist to help buyer cover closing costs! Welcome to 2414 Vista Street, a well-maintained 3 bedroom 2 full and 2 half bath home located in the desirable Castor Gardens/ Rhawnhurst section of Northeast Philadelphia close to shopping, parks and commuter routes. Seller Assist available! Pride of ownership is evident throughout this move-in ready property featuring numerous updates and improvements. Hardwood floors, updated finishes, and a spacious layout provide comfortable everyday living. The kitchen offers stainless steel appliances, gas stove cooking and a custom tile backsplash. A large Stainless steel Refrigerator and washer and dryer are included for added convenience. Additional upgrades include newer replacement windows and a newer garage door, enhancing both curb appeal and energy efficiency. Generous living and entertaining spaces, abundant natural light, and ample storage make this home ideal for a variety of lifestyles. Conveniently located near shopping, restaurants, schools, public transportation, I-95, Route 1, and the Pennsylvania Turnpike. Enjoy easy access just steps to Bradford and Pennypack Park. Fantastic location close to playgrounds, recreational facilities, and Northeast Philadelphia Airport. Ready for your finishing touches! Make us an offer!
Additional Information
- Area
- 19152 (19152)
- Subdivision
- Rhawnhurst
- Taxes
- $4413
- Interior Features
- Bathroom - Stall Shower, Bathroom - Tub Shower, Breakfast Area, Ceiling Fan(s), Dining Area, Floor Plan - Traditional, Kitchen - Eat-In, Skylight(s), Wood Floors
- School District
- Philadelphia City
- Middle School
- Woodrow Wilson
- Garage
- Yes
- Garage Spaces
- 1
- Heating
- Forced Air
- Heating Fuel
- Natural Gas
- Cooling
- Window Unit(s)
- Roof
- Asphalt
- Water
- Public
- Sewer
- Public Sewer
- Room Level
- Living Room: Main, Dining Room: Main, Breakfast Room: Main, Kitchen: Main, Primary Bedroom: Upper 1, Primary Bathroom: Upper 1, Bathroom 2: Upper 1, Bedroom 2: Upper 1, Bedroom 3: Upper 1, Basement: Lower 1, Utility Room: Lower 1
- Basement
- Yes
Mortgage Calculator
Listing courtesy of RE/MAX Centre Realtors. Contact: 2153438200