3362 Vaux St, Philadelphia, PA 19129
- $397,900
- 3
- BD
- 2
- BA
- 1,464
- SqFt




- List Price
- $397,900
- Days on Market
- 16
- Status
- ACTIVE
- MLS#
- PAPH2626914
- Bedrooms
- 3
- Bathrooms
- 2
- Full Baths
- 1
- Half Baths
- 1
- Living Area
- 1,464
- Lot Size (Acres)
- 0.03
- Style
- Other
- Year Built
- 1934
- County
- Philadelphia
- School District
- Philadelphia City
Property Description
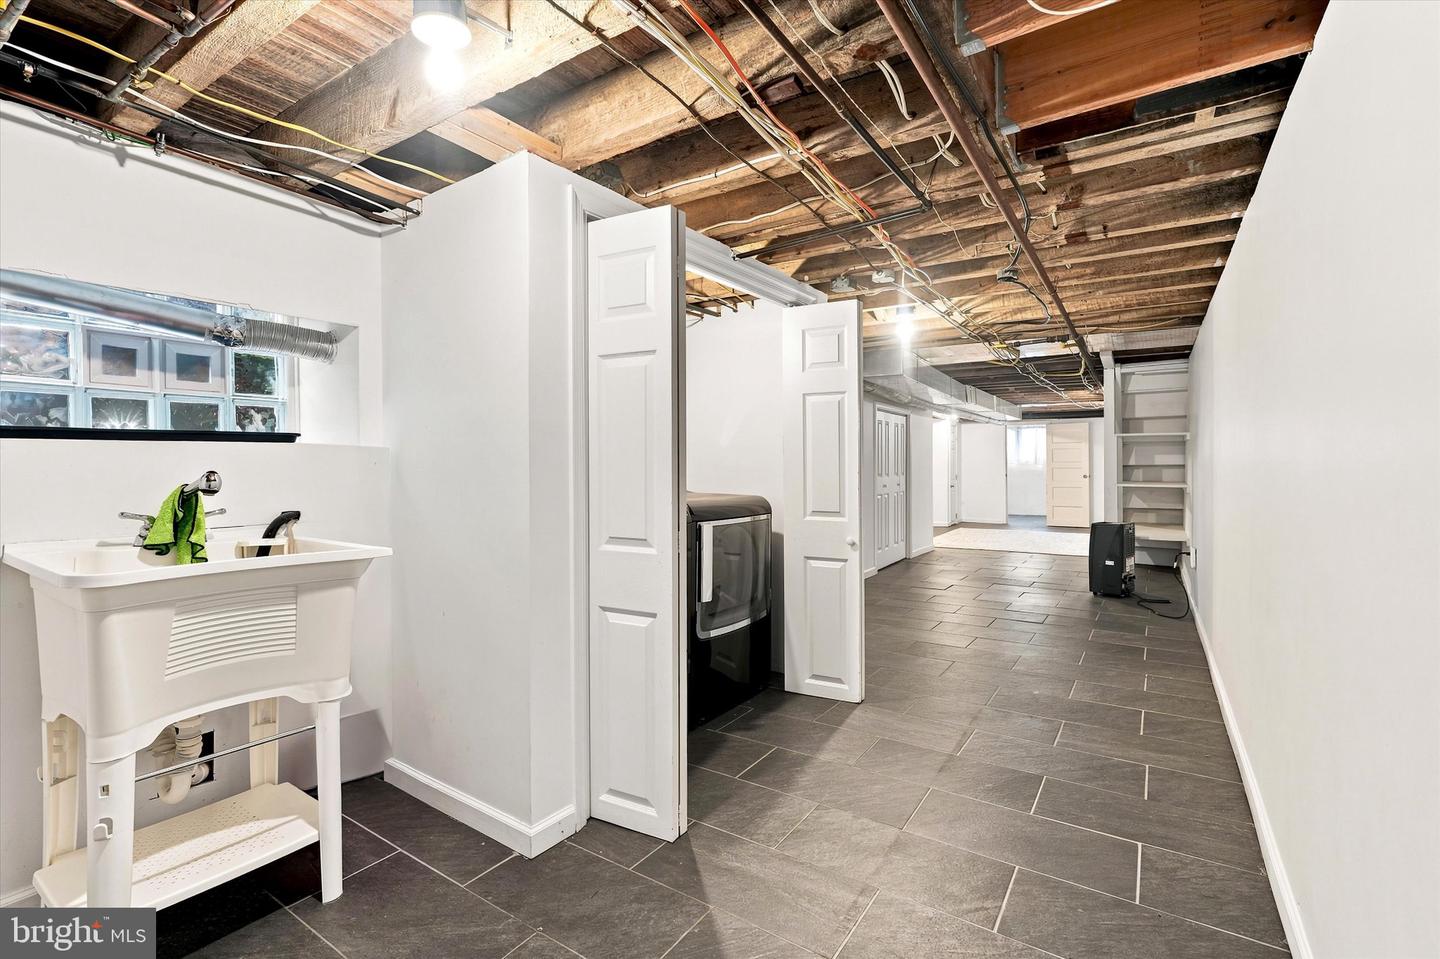
Welcome to this beautifully appointed 3-bedroom, 1.5-bath residence in the sought-after East Falls neighborhood. Just minutes from Center City, this exceptional home offers the perfect blend of modern updates, timeless charm, and everyday convenience. Ideally located near regional rail, parks, and a variety of restaurants, bistros, and taprooms, you'll enjoy the best of city living with the feel of a close-knit neighborhood. The kitchen features granite countertops, stainless steel appliances, and classic white shaker cabinetry. An open-concept living and dining area is accented by elegant crown molding and a charming fireplace, creating an inviting space for relaxing or entertaining. A finished walk-out basement provides valuable additional living space, perfect for a family room, home office, gym, or recreation area. Upstairs, hardwood floors lead to three spacious bedrooms and an updated full bath, including a bright and welcoming primary bedroom filled with natural light. Combining classic character with tasteful modern updates, this East Falls gem is ready to welcome you home.
Additional Information
- Area
- 19129 (19129)
- Subdivision
- East Falls
- Taxes
- $4520
- Interior Features
- Kitchen - Eat-In
- School District
- Philadelphia City
- Flooring
- Hardwood
- Heating
- Central, Radiator
- Heating Fuel
- Natural Gas
- Cooling
- Central A/C
- Water
- Public
- Sewer
- Public Sewer
- Room Level
- Bedroom 1: Main, Family Room: Unspecified, Primary Bedroom: Main, Bedroom 2: Main, Living Room: Main, Primary Bedroom: Unspecified, Kitchen: Main, Dining Room: Unspecified
- Basement
- Yes
Mortgage Calculator
Listing courtesy of Liberty Bell Real Estate Brokerage LLC. Contact: 2152842891v