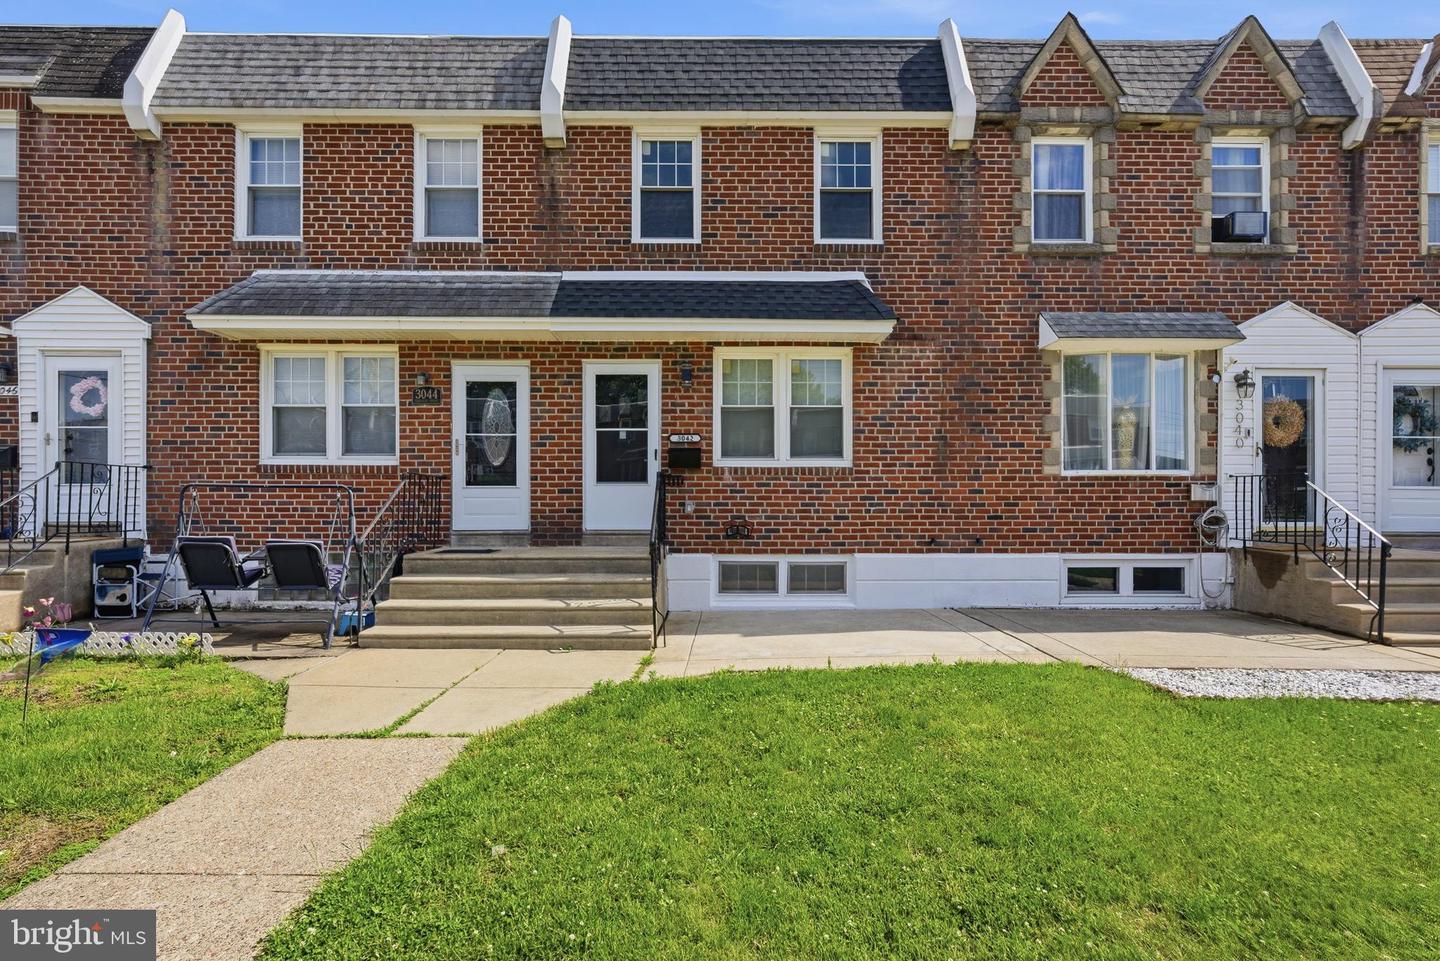
3042 Fairfield St, Philadelphia, PA 19136
- $349,900
- 3
- BD
- 2
- BA
- 1,142
- SqFt


- List Price
- $349,900
- Price Change
- ▼ $15,100 1781568472
- Days on Market
- 61
- Status
- ACTIVE
- MLS#
- PAPH2626682
- Bedrooms
- 3
- Bathrooms
- 2
- Full Baths
- 2
- Living Area
- 1,142
- Lot Size (Acres)
- 0.04
- Style
- Traditional, Straight Thru
- Year Built
- 1954
- County
- Philadelphia
- School District
- The School District Of Philadelphia
Property Description
Welcome to this beautifully updated 3-bedroom rowhome located in the desirable Academy Gardens area of Northeast Philadelphia. This move-in ready home features a modern open-concept layout with a seamless flow between the living room, dining area, and updated kitchen, all enhanced by stylish finishes throughout. Step into a bright and inviting living space filled with natural light, wide-plank flooring, and recessed lighting. The kitchen is a true highlight, featuring sleek cabinetry, quartz countertops, stainless steel appliances, and a large island with additional seating—perfect for both everyday living and entertaining. Designer pendant lighting and contemporary fixtures add warmth and sophistication to the space. The home offers two fully renovated bathrooms with modern, high-end finishes. The main bathroom provides a spa-like feel with marble-style tile, a skylight, and custom lighting details, while the additional bathroom in the finished basement features a sleek walk-in shower and contemporary design, adding both convenience and functionality. The second floor showcases a stylish hallway with a custom accent wall, leading to well-sized bedrooms with updated flooring, ceiling fans, and ample closet space. The spacious primary bedroom features a striking accent wall with elegant panel detailing and designer lighting, creating a comfortable and modern retreat. Beyond its stylish interior, the home also offers major system upgrades, including a new electrical system, new plumbing, a new heating system, and a new roof—providing peace of mind for years to come. The finished basement adds valuable living space, while a 1-car garage with driveway offers added convenience. Situated on a well-maintained block, this home is ideally located near Holme Crispin Park, further enhancing its appeal with access to outdoor and recreational space. Don’t miss the opportunity to own this beautifully upgraded home—schedule your private tour today and experience all it has to offer.
Additional Information
- Area
- 19136 (19136)
- Subdivision
- Academy Gardens
- Taxes
- $3575
- Interior Features
- Bathroom - Walk-In Shower, Bathroom - Tub Shower, Ceiling Fan(s), Dining Area, Floor Plan - Open, Kitchen - Eat-In, Kitchen - Island, Recessed Lighting
- School District
- The School District Of Philadelphia
- Elementary School
- Thomas Holme
- Middle School
- Thomas Holme
- High School
- Abraham Lincoln
- Flooring
- Vinyl, Ceramic Tile
- Garage
- Yes
- Garage Spaces
- 1
- Exterior Features
- Exterior Lighting, Sidewalks, Street Lights
- Heating
- Central, Forced Air
- Heating Fuel
- Natural Gas
- Cooling
- Central A/C
- Roof
- Flat
- Water
- Public
- Sewer
- Public Sewer
- Room Level
- Living Room: Main, Kitchen: Main, Family Room: Lower 1, Laundry: Lower 1
- Basement
- Yes
Mortgage Calculator
Listing courtesy of City & Suburban Real Estate. Contact: 2153383200