642 N Frazier St, Philadelphia, PA 19131
- $240,000
- 3
- BD
- 2
- BA
- 1,418
- SqFt






- List Price
- $240,000
- Price Change
- ▼ $15,000 1781305202
- Days on Market
- 69
- Status
- ACTIVE
- MLS#
- PAPH2624946
- Bedrooms
- 3
- Bathrooms
- 2
- Full Baths
- 1
- Half Baths
- 1
- Living Area
- 1,418
- Lot Size (Acres)
- 0.03
- Style
- Straight Thru
- Year Built
- 1925
- County
- Philadelphia
- School District
- Philadelphia City
Property Description
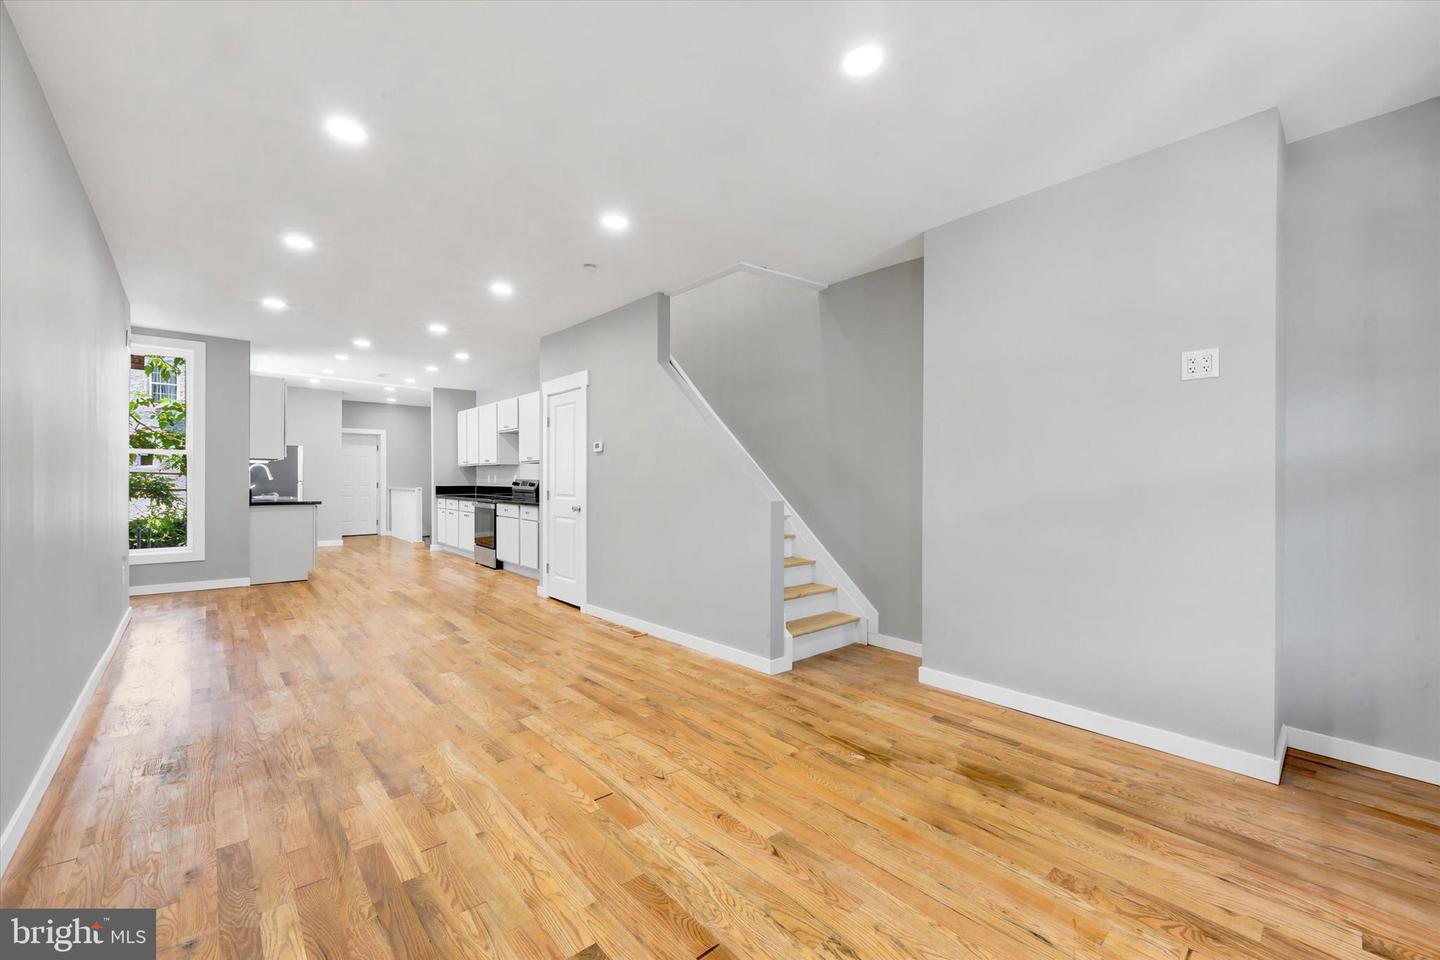
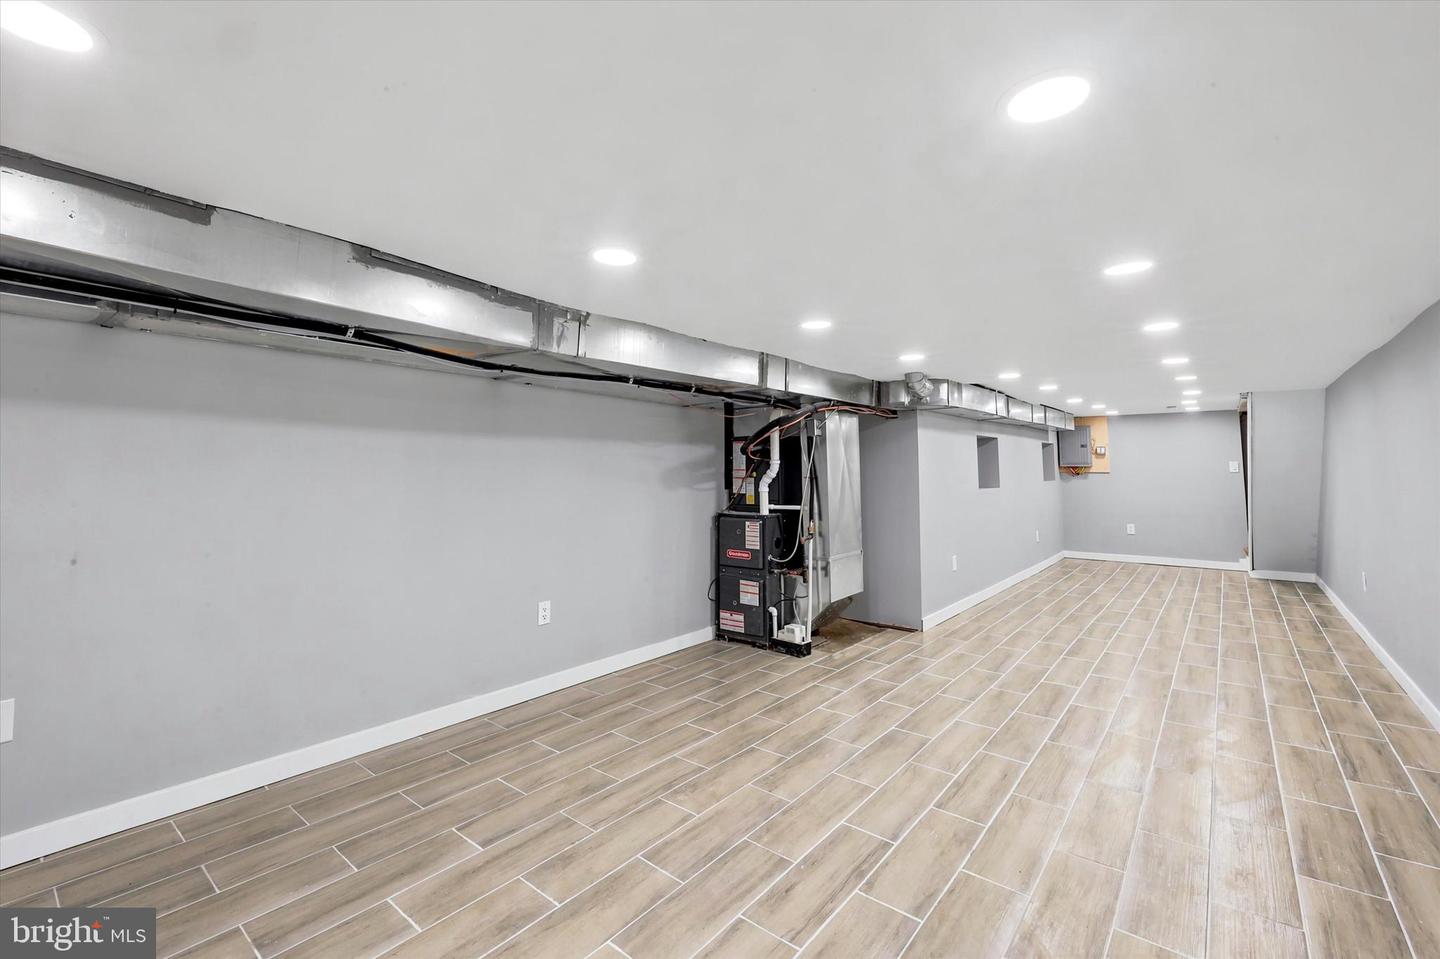
Welcome home to 642 N. Frazier Street, a classic and deeply welcoming West Philadelphia rowhome offering the perfect blend of space, stability, and neighborhood connection. Step up onto the signature covered front porch before entering a sun-drenched main level built for gathering, featuring warm hardwood floors, an elegant dining area, and a massive eat-in kitchen with a dedicated utility pantry. Step out the back door to discover a private, fenced-in rear backyard that is perfect for summer barbecues, children, or pets. Upstairs, the rare and highly functional four-bedroom layout provides ample room for a growing family, multi-generational living, or a quiet remote-work oasis, all supported by a full, spacious basement with washer/dryer hookups and excellent storage. Situated in a tight-knit community just blocks from Carroll Park, commuting is an absolute breeze for city workers and healthcare professionals alike. With the Girard Avenue Route 15 Trolley and multiple major bus lines right around the corner, you enjoy a direct, effortless link to University City hubs and Center City. Whether you are a proud first-time homebuyer looking to stop renting or a smart investor searching for a stable property in a deeply rooted neighborhood, 642 N. Frazier Street is ready to welcome you to the block.
Additional Information
- Area
- 19131 (19131)
- Subdivision
- Philadelphia (West)
- Taxes
- $1555
- Interior Features
- Kitchen - Eat-In
- School District
- Philadelphia City
- Heating
- Forced Air
- Heating Fuel
- Natural Gas
- Cooling
- None
- Water
- Public
- Sewer
- Public Sewer
- Room Level
- Primary Bedroom: Upper 1, Bedroom 1: Upper 1, Bedroom 2: Upper 1, Bedroom 3: Upper 1, Kitchen: Main, Dining Room: Main, Living Room: Main, Primary Bedroom: Unspecified
- Basement
- Yes
Mortgage Calculator
Listing courtesy of KW Empower. Contact: vicki@kwempower.com