51 E Penn St, Philadelphia, PA 19144
- $1,375,000
- 5
- BD
- 4
- BA
- 4,580
- SqFt








- List Price
- $1,375,000
- Days on Market
- 76
- Status
- ACTIVE
- MLS#
- PAPH2619746
- Bedrooms
- 5
- Bathrooms
- 4
- Full Baths
- 3
- Half Baths
- 1
- Living Area
- 4,580
- Lot Size (Acres)
- 0.68
- Style
- Victorian
- Year Built
- 1888
- County
- Philadelphia
- School District
- The School District Of Philadelphia
Property Description
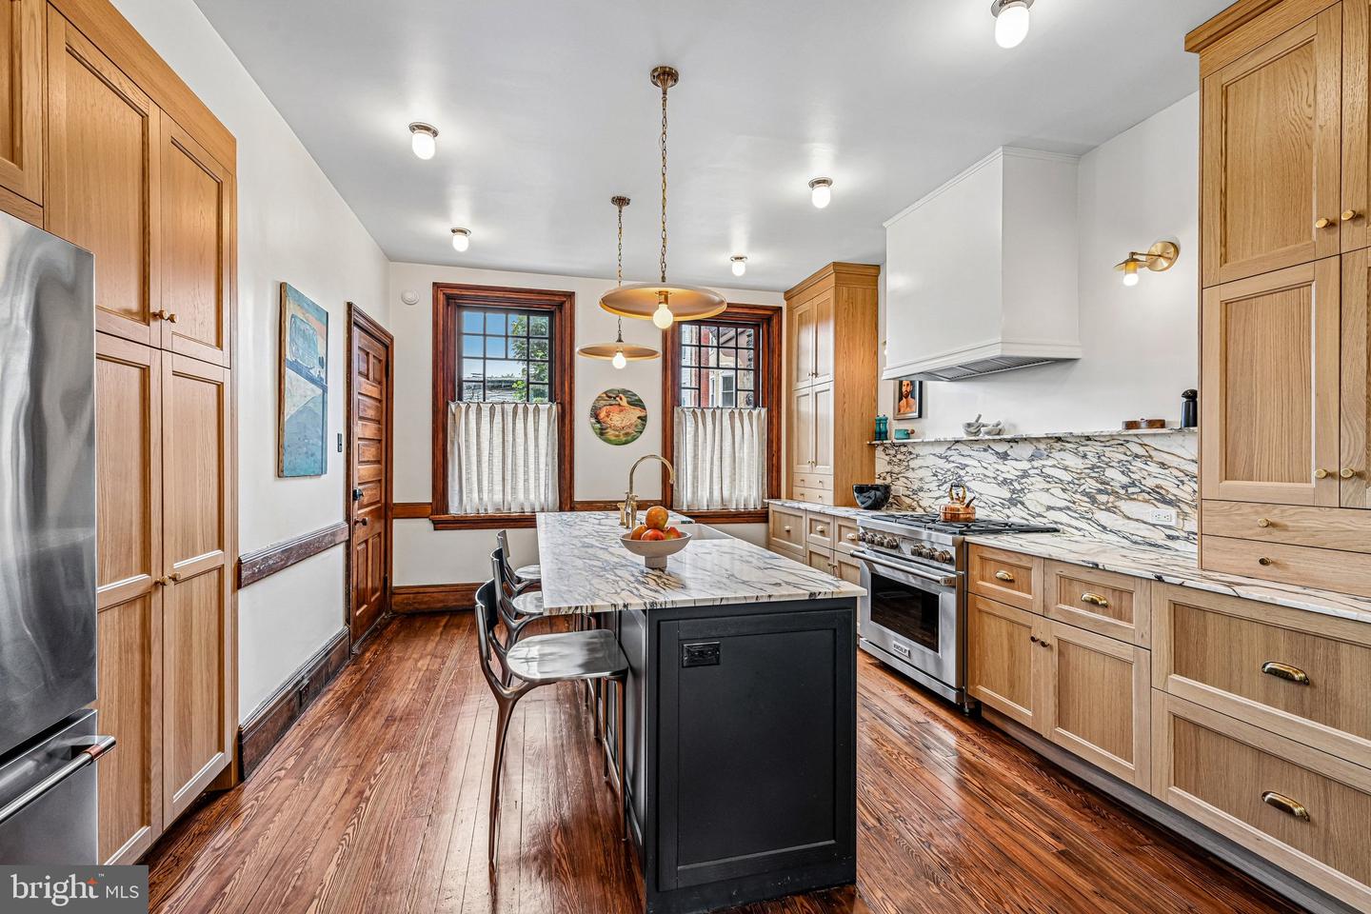
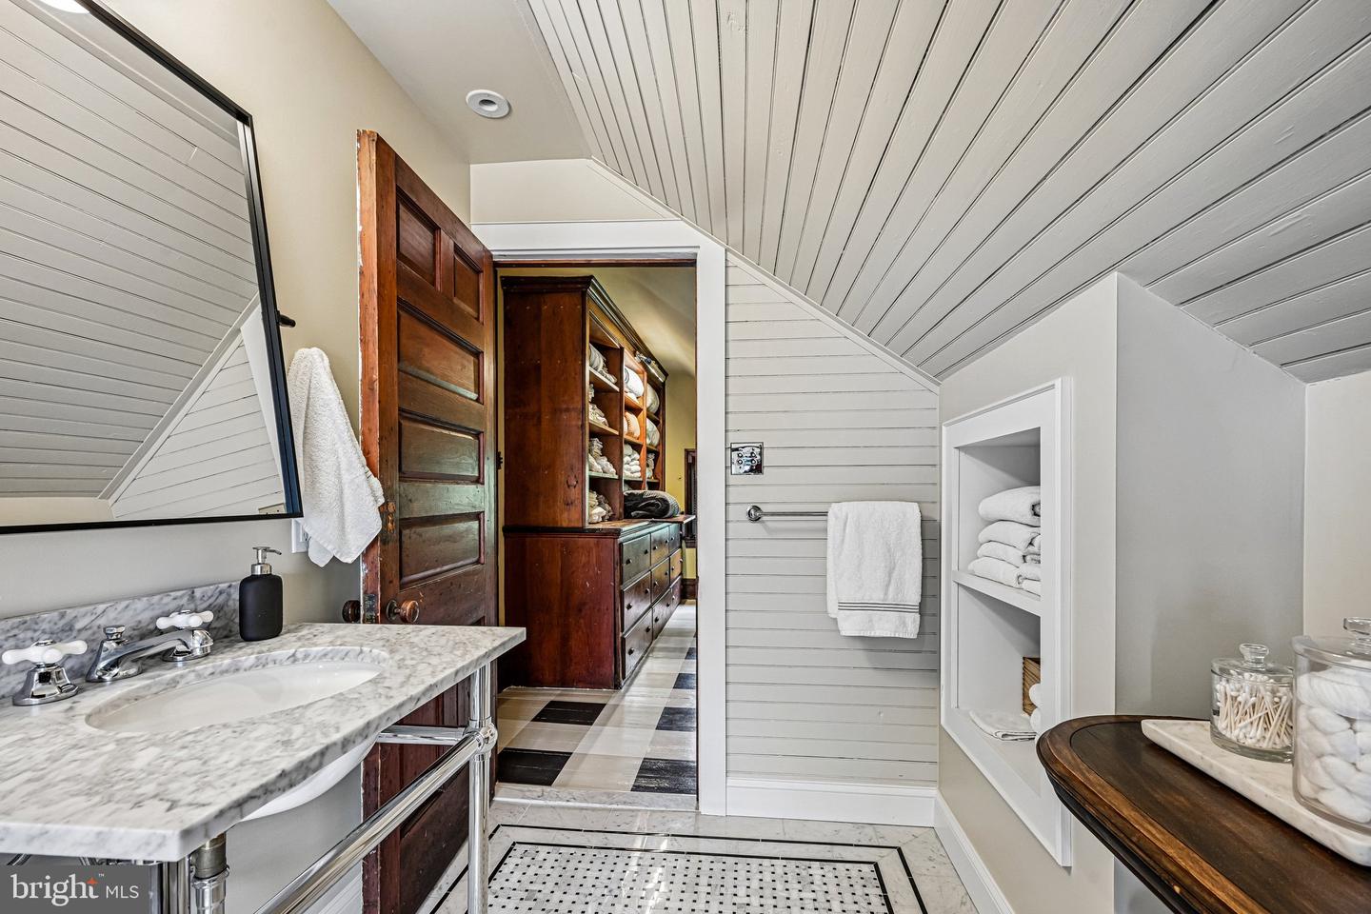
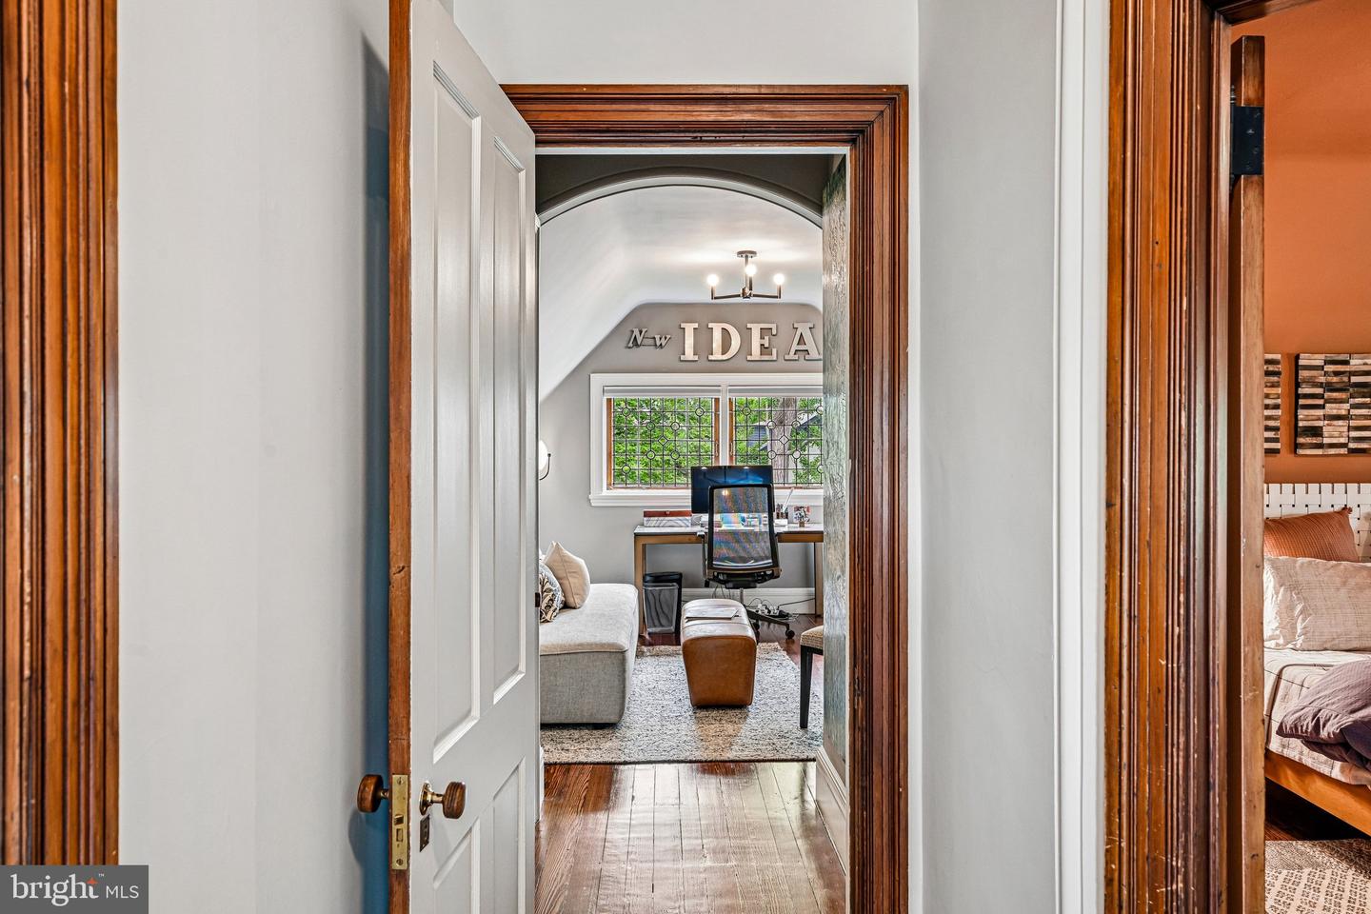
Occasionally, a home with truly one-of-a-kind architectural elements is thoughtfully reimagined with deep respect for its original character. Welcome to 51 E. Penn Street, a distinctive Germantown residence designed by George T. Pearson, offering a rare opportunity to own a historically significant property where celebrated stewardship has seamlessly united the craftsmanship of the past with the comforts and sophistication of modern living. This extraordinary home stands apart for its preserved artistry and cohesive design narrative centered around sun and star motifs, woven throughout its leaded and stained glass, millwork, and architectural detailing. A dramatic entry sequence introduces the home’s exceptional craftsmanship with richly preserved woodwork, intricate paneling, and striking original stained glass. The main living space features a dramatic bay window with leaded glass, built-in oak bookshelves, and an ornate fireplace with integrated millwork and decorative floral relief tile. French doors open to a large patio, creating a natural extension of the living space for quiet mornings or evening gatherings. A formal dining room, currently styled as a den and reading room, offers a second fireplace framed by richly detailed embossed ceramic tile with an organic floral motif. The original butler’s pantry, complete with its copper sink and preserved cabinetry, remains a beautifully intact reflection of the home’s historic craftsmanship. The fully renovated chef’s kitchen was thoughtfully designed for modern living and entertaining, featuring a large island topped with Arabescato marble and deVOL plumbing fixtures. The adjacent mudroom includes laundry, powder room, and access to an expansive elevated patio ideal for outdoor dining and entertaining. Upstairs, the second floor offers a spacious primary suite with sitting area, walk-in closet, wood-burning fireplace, Juliet balcony, and a beautifully updated en-suite bath with a curbless glass-enclosed shower, soaking tub, and radiant heated floors. A second bedroom with its own wood-burning fireplace, generous linen storage, and an additional full bath with a large glass-enclosed shower complete this level. The third floor provides three additional bedrooms and another updated full bath, offering flexibility for guests, offices, or creative spaces. Additional highlights include a two-car garage with extra off-street parking, two-zone central air, custom Indow interior window inserts, fully updated electrical systems, and new copper water service. Ideally located just 0.2 miles from Germantown Friends School and Pomelo Flowers, 0.3 miles from SEPTA’s Wister Station, 1.1 miles from Weaver’s Way Co-op, and 1.6 miles from the Wissahickon trailhead. With extraordinary millwork, original hardwood floors, irreplaceable stained glass, and thoughtfully executed upgrades throughout, 51 E. Penn Street represents a rare opportunity to own an architectural work of art- a home where history, design, and modern living exist in exceptional balance.
Additional Information
- Area
- 19144 (19144)
- Subdivision
- Germantown
- Taxes
- $6110
- Interior Features
- Additional Stairway, Bathroom - Soaking Tub, Bathroom - Stall Shower, Bathroom - Walk-In Shower, Built-Ins, Butlers Pantry, Combination Kitchen/Dining, Dining Area, Floor Plan - Traditional, Kitchen - Island, Kitchen - Eat-In, Primary Bath(s), Stain/Lead Glass, Upgraded Countertops, Wood Floors
- School District
- The School District Of Philadelphia
- Fireplaces
- 4
- Fireplace Description
- Wood
- Garage
- Yes
- Garage Spaces
- 2
- Exterior Features
- Sidewalks, Street Lights
- Heating
- Forced Air
- Heating Fuel
- Natural Gas
- Cooling
- Central A/C
- Water
- Public
- Sewer
- Public Sewer
- Basement
- Yes
Mortgage Calculator
Listing courtesy of BHHS Fox & Roach-Chestnut Hill. Contact: 2152473750