2620 Emerald St, Philadelphia, PA 19125
- $717,000
- 3
- BD
- 3
- BA
- 3,000
- SqFt


- List Price
- $717,000
- Price Change
- ▼ $2,000 1785291504
- Days on Market
- 99
- Status
- ACTIVE
- MLS#
- PAPH2610690
- Bedrooms
- 3
- Bathrooms
- 3
- Full Baths
- 3
- Living Area
- 3,000
- Lot Size (Acres)
- 0.02
- Style
- Traditional
- Year Built
- 2021
- County
- Philadelphia
- School District
- Philadelphia City
Property Description
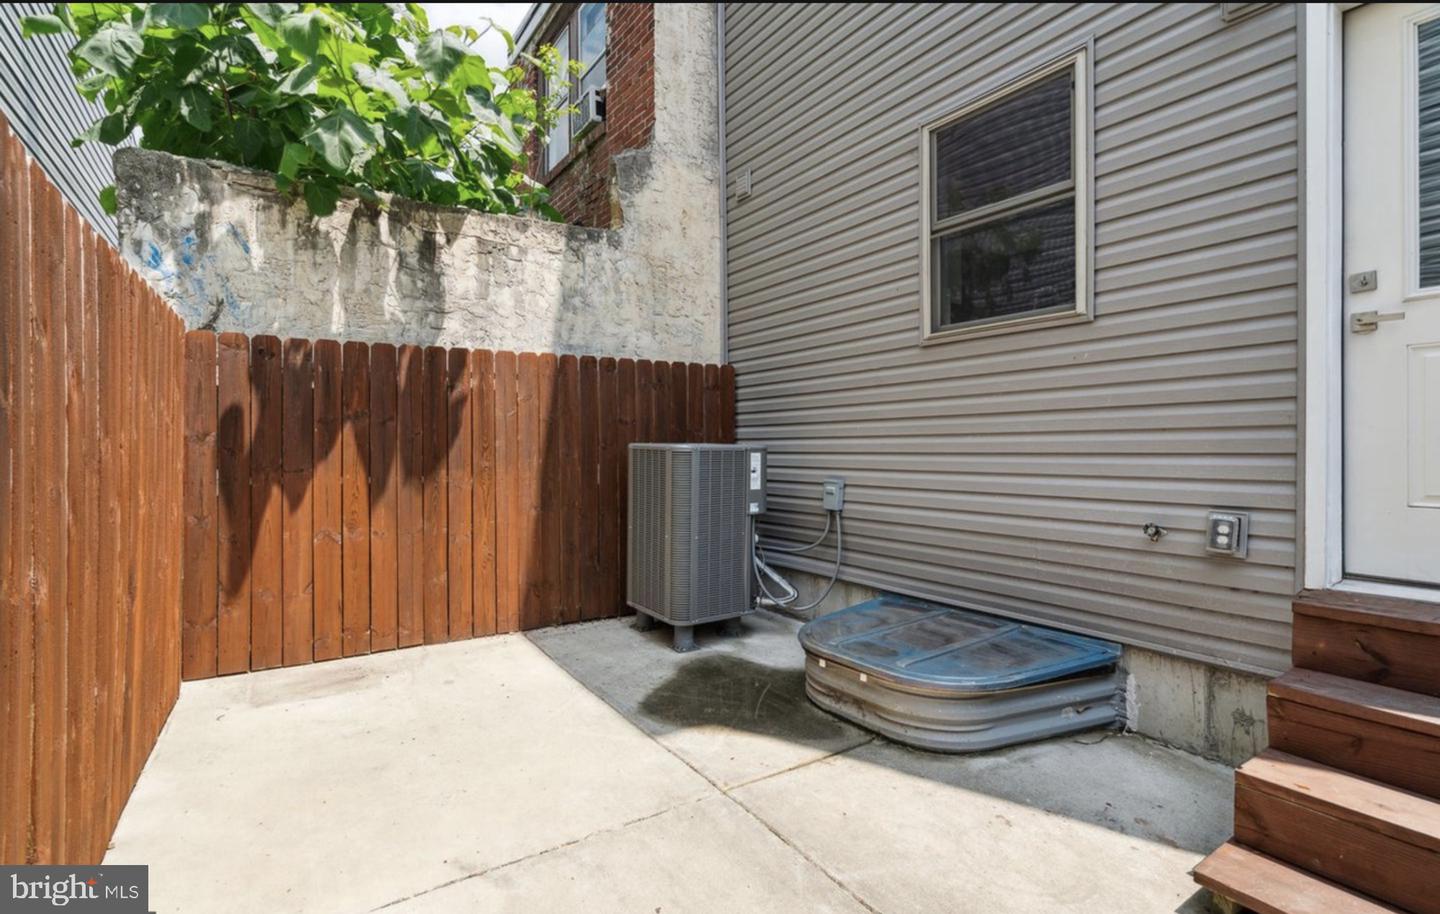
A striking corner residence where sophisticated design meets elevated city living — steps from the pulse of Frankford Avenue in the heart of 19125. Bathed in natural light from its coveted southern exposure, this 3BR/3BA home commands attention with an expansive open-concept living and dining space built for both entertaining and everyday luxury. The gourmet kitchen is a true showpiece — veined granite countertops, premium stainless appliances, a statement island with seating, built-in wine refrigerator, and soft-close cabinetry throughout. A private backyard retreat extends the living space outdoors. The finished lower level impresses with soaring ceilings, designer tile, and a full bath — ready for a media lounge, guest suite, gym, or home office. Two generously sized bedrooms anchor the second floor on opposite ends, separated by a beautifully finished bath and in-unit laundry. The entire third floor is your sanctuary — a sprawling primary suite with an oversized walk-in closet and spa bath featuring dual vanity, glass-enclosed shower, and freestanding soaking tub. Above it all: a private rooftop deck with unobstructed Center City skyline views. Morning coffee. Sunset cocktails. City lights. Fishtown at its finest — steps from acclaimed dining, boutique shopping, nightlife, and transit. Rare. Refined. Ready.
Additional Information
- Area
- 19125 (19125)
- Subdivision
- East Kensington
- Taxes
- $1634
- Interior Features
- Kitchen - Island, Pantry, Bathroom - Tub Shower
- School District
- Philadelphia City
- Flooring
- Ceramic Tile
- Heating
- Central
- Heating Fuel
- Electric
- Cooling
- Central A/C
- Water
- Public
- Sewer
- Public Sewer
- Room Level
- Living Room: Main, Kitchen: Main, Bedroom 2: Upper 1, Bedroom 3: Upper 1, Primary Bedroom: Upper 2
- Basement
- Yes
Mortgage Calculator
Listing courtesy of ListWithFreedom.com. Contact: 8554564945