7804 Large St, Philadelphia, PA 19152
- $724,900
- 5
- BD
- 4
- BA
- 4,055
- SqFt




- List Price
- $724,900
- Price Change
- ▼ $50,100 1786588669
- Days on Market
- 130
- Status
- ACTIVE
- MLS#
- PAPH2610518
- Bedrooms
- 5
- Bathrooms
- 4
- Full Baths
- 3
- Half Baths
- 1
- Living Area
- 4,055
- Lot Size (Acres)
- 0.12
- Style
- Traditional
- Year Built
- 2016
- County
- Philadelphia
- School District
- Philadelphia City
Property Description
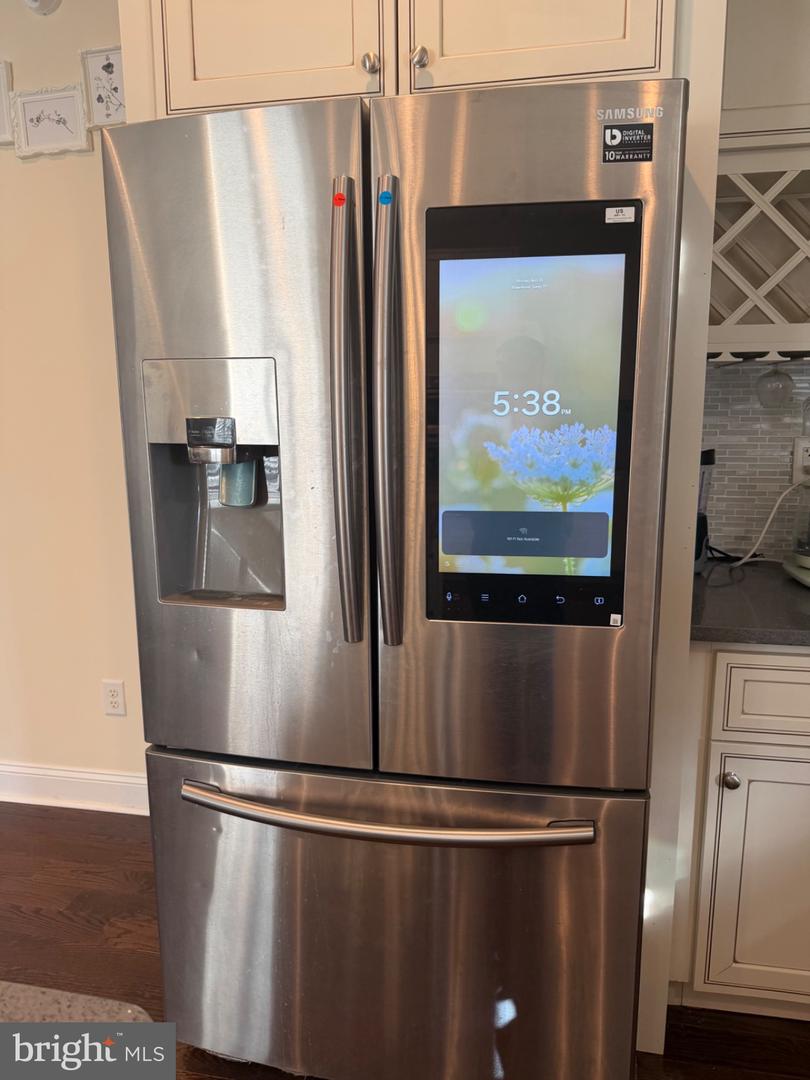
Experience luxury and scale in this rare 10-year-young single-family home. Boasting over 4,000 sq. ft. of meticulously maintained living space, this full furnished 5-bedroom, 3.5-bathroom residence is the perfect blend of modern comfort and convenience. The expansive floor plan is designed for flexibility: the first floor features a formal living room, a full bath, and a versatile 5th bedroom or private office. The second level serves as the heart of the home, hosting a modern kitchen, dining area, family room, gym, and an additional office. Upstairs, you’ll find three generous bedrooms and a massive primary suite acting as a true retreat with multiple closets and a spa-like en-suite bath. Equipped with dual-zone central air/heating and a 2-car garage with ample driveway parking, this move-in-ready home is ideally priced at $775,000. Located minutes from Route 1 with easy walkability to shopping and houses of worship.
Additional Information
- Area
- 19152 (19152)
- Subdivision
- Rhawnhurst
- Taxes
- $3113
- School District
- Philadelphia City
- Flooring
- Wood
- Garage
- Yes
- Garage Spaces
- 2
- Heating
- Central, Forced Air, Heat Pump(s)
- Heating Fuel
- Natural Gas
- Cooling
- Central A/C
- Water
- Public
- Sewer
- Public Septic
- Room Level
- Kitchen: Upper 1, Dining Room: Upper 1, Half Bath: Upper 1, Family Room: Upper 1, Office: Upper 1, Laundry: Upper 1, Exercise Room: Upper 1, Living Room: Main, Full Bath: Main, Bedroom 5: Main, Bathroom 1: Upper 2, Bedroom 1: Upper 2, Bathroom 2: Upper 2, Bedroom 2: Upper 2, Bedroom 3: Upper 2, Bedroom 4: Upper 2, Utility Room: Main
- Basement
- Yes
Mortgage Calculator
Listing courtesy of Premium Realty Group Inc. Contact: 2679688878