847 Cameron St, Philadelphia, PA 19130
- $384,900
- 2
- BD
- 3
- BA
- 1,300
- SqFt




- List Price
- $384,900
- Price Change
- ▼ $5,000 1782366508
- Days on Market
- 155
- Status
- ACTIVE
- MLS#
- PAPH2599086
- Bedrooms
- 2
- Bathrooms
- 3
- Full Baths
- 2
- Half Baths
- 1
- Living Area
- 1,300
- Lot Size (Acres)
- 0.01
- Style
- Traditional
- Year Built
- 2015
- County
- Philadelphia
- School District
- The School District Of Philadelphia
Property Description
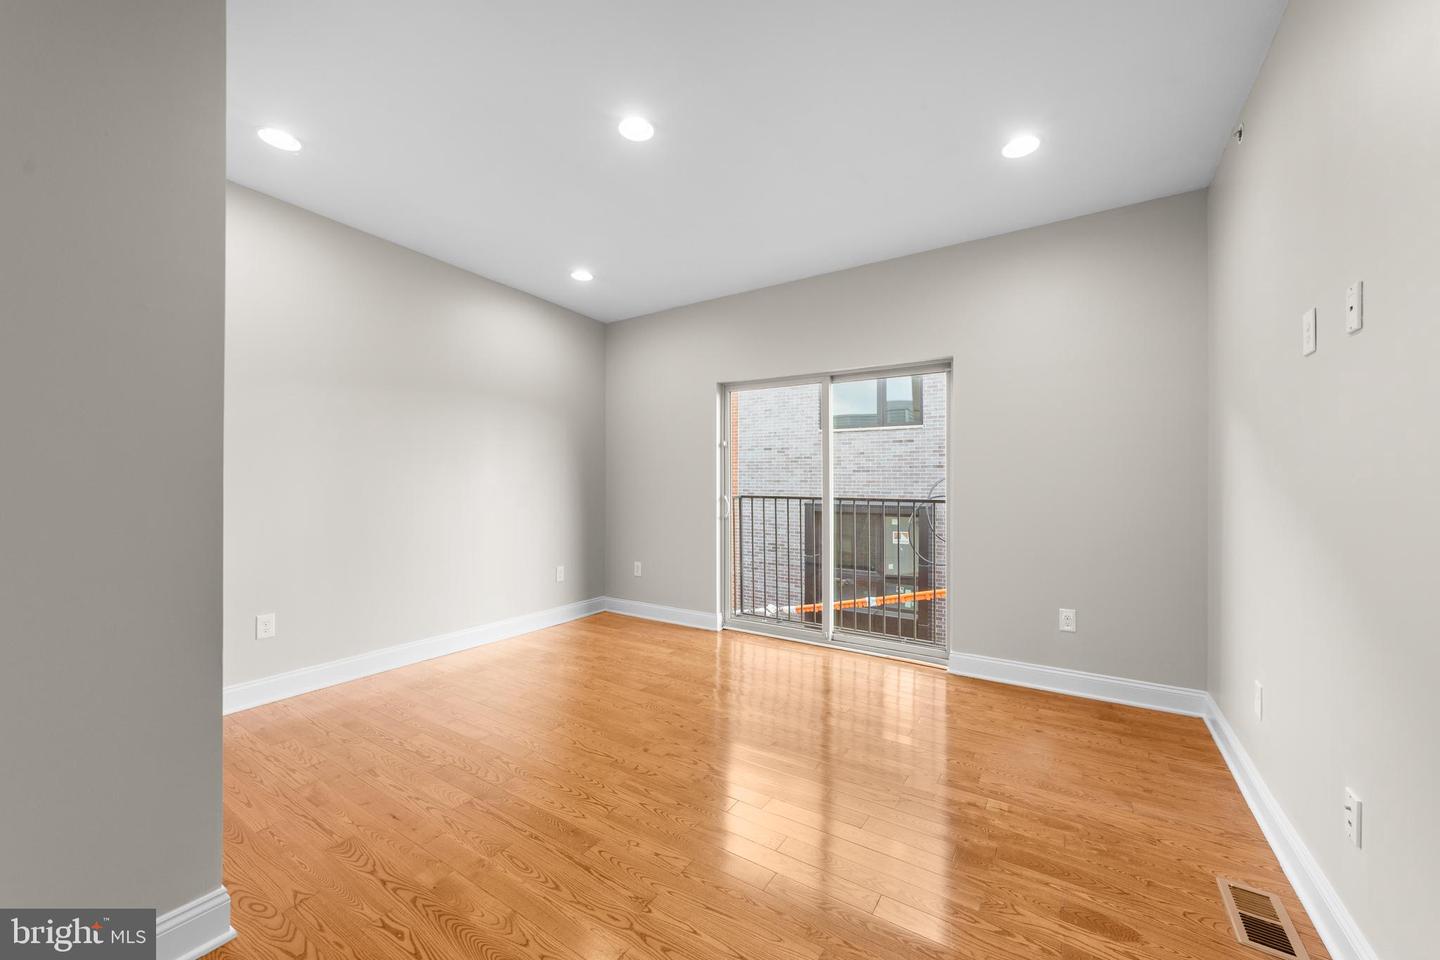
Welcome to this stunning home nestled in the heart of Francisville, just a stone’s throw from Fairmount! This modern, move-in ready residence has been freshly painted and awaits its next proud owner. Step inside to an inviting open-concept kitchen and living area, perfect for entertaining. The custom kitchen boasts warm-toned cabinetry, gleaming granite countertops, stainless steel appliances, and a sparkling backsplash that ties it all together beautifully. Upstairs, rich hardwood floors flow throughout each bedroom. The first bedroom features a Juliet balcony through a glass door and convenient access to a full hall bathroom, complete with a tub/shower combo and a sleek single vanity. The spacious primary suite offers a second Juliet balcony, ample closet space, and an en-suite bathroom with a luxurious multi-function shower system designed for the ultimate relaxation. Head up to the private rooftop oasis—ideal for hosting or unwinding with a cocktail while enjoying panoramic city views. The finished lower level provides even more living space, a storage area, a convenient half bath for guests, and a stackable washer and dryer. Located in a rapidly developing neighborhood with easy access to public transit and major routes, this home is the perfect combination of style, comfort, and location. Don’t miss your chance to call this gem your own!
Additional Information
- Area
- 19130 (19130)
- Subdivision
- Francisville
- Taxes
- $1261
- Interior Features
- Primary Bath(s), Dining Area, Bathroom - Tub Shower, Combination Kitchen/Dining
- School District
- The School District Of Philadelphia
- Flooring
- Wood
- Exterior Features
- Sidewalks, Street Lights
- Heating
- Forced Air
- Heating Fuel
- Natural Gas
- Cooling
- Central A/C
- Roof
- Flat
- Water
- Public
- Sewer
- Public Sewer
- Room Level
- Kitchen: Main, Living Room: Main, Primary Bedroom: Upper 2, Primary Bathroom: Upper 2, Basement: Lower 1, Half Bath: Lower 1, Bedroom 1: Upper 1, Bathroom 1: Upper 1
- Basement
- Yes
Mortgage Calculator
Listing courtesy of Keller Williams Main Line. Contact: 6105200100