3900 Ford Rd Unit #9K, Philadelphia, PA 19131
- $130,000
- 1
- BD
- 2
- BA
- 1,140
- SqFt




- List Price
- $130,000
- Days on Market
- 55
- Status
- ACTIVE
- MLS#
- PAPH2598650
- Bedrooms
- 1
- Bathrooms
- 2
- Full Baths
- 1
- Half Baths
- 1
- Living Area
- 1,140
- Style
- Colonial
- Year Built
- 1960
- County
- Philadelphia
- School District
- The School District Of Philadelphia
Property Description
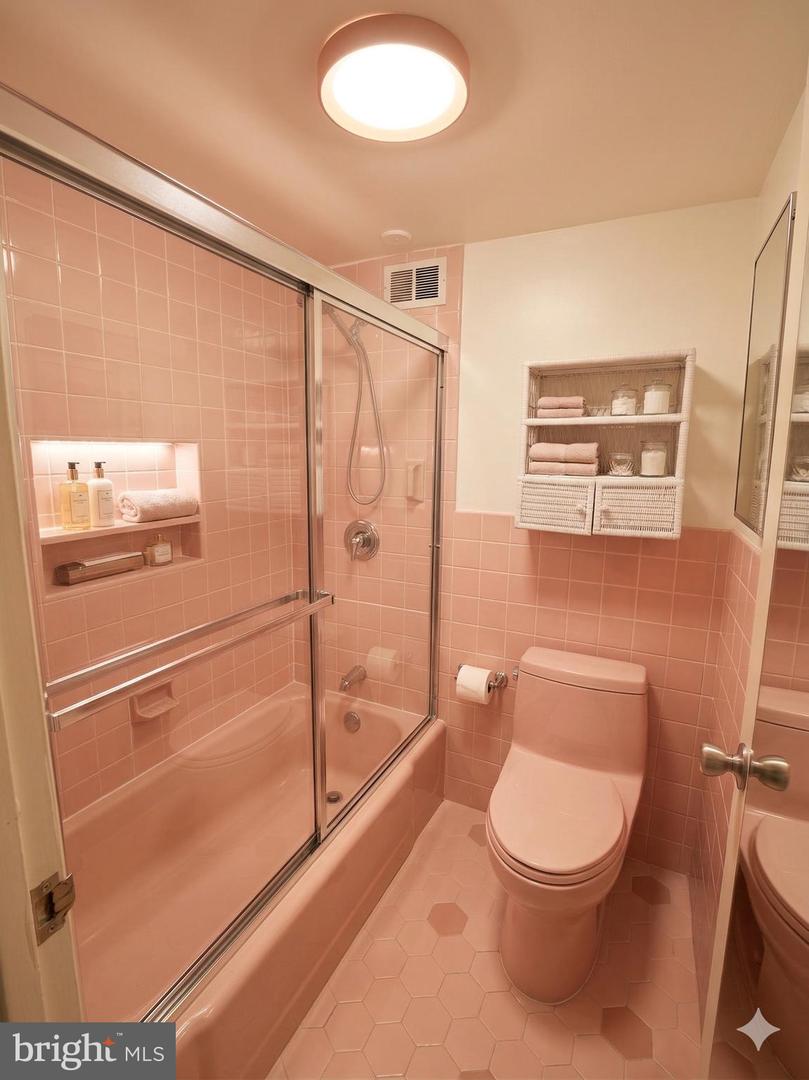
Experience effortless living in this beautifully maintained, light-filled residence featuring a spacious open-concept layout. The inviting living area is enhanced by sleek track lighting and flows seamlessly into a dedicated dining space—perfect for entertaining or everyday comfort. The eat-in kitchen offers gas cooking, ample cabinetry, and great functionality for both casual meals and hosting. A versatile den—ideal as a second bedroom, office, or flex space—adds to the home’s appeal, along with a convenient powder room for guests. The oversized primary suite is a true retreat, complete with a dressing area, expansive wall-to-wall closets, and a well-appointed tiled bath with tub and shower. Storage is abundant throughout, including a dedicated laundry room. Step outside onto the large private balcony—accessible from the living room, den, and bedroom—and enjoy peaceful pool and city views. This full-service building offers a 24-hour concierge and doorman, along with access (for an additional fee) to premium amenities including indoor and outdoor pools, fitness center, tennis courts, library, card room, parking options, and storage. The monthly condo fee includes all utilities and basic cable, making for truly hassle-free living. Ideally located near shopping, public transportation, Center City, and the western suburbs—this home checks every box.
Additional Information
- Area
- 19131 (19131)
- Subdivision
- Wynnefield Heights
- Building Name
- Park Plaza
- Taxes
- $1767
- Condo Fee
- $1058
- Interior Features
- Primary Bath(s), Kitchen - Eat-In
- Amenities
- Swimming Pool
- School District
- The School District Of Philadelphia
- Flooring
- Fully Carpeted, Tile/Brick
- Exterior Features
- Sidewalks, Street Lights
- Community Amenities
- Swimming Pool
- Heating
- Forced Air
- Heating Fuel
- Natural Gas
- Cooling
- Central A/C
- Utilities
- Cable TV
- Water
- Public
- Sewer
- Public Sewer
- Room Level
- Primary Bedroom: Main, Kitchen: Main, Dining Room: Main, Living Room: Main, Other: Main, Half Bath: Main
Mortgage Calculator
Listing courtesy of Compass Pennsylvania, LLC. Contact: 2674358015