1111 Mount Vernon St Unit #5, Philadelphia, PA 19123
- $575,000
- 3
- BD
- 3
- BA
- 1,758
- SqFt




- List Price
- $575,000
- Price Change
- ▼ $10,000 1784058157
- Days on Market
- 146
- Status
- ACTIVE
- MLS#
- PAPH2589410
- Bedrooms
- 3
- Bathrooms
- 3
- Full Baths
- 2
- Half Baths
- 1
- Living Area
- 1,758
- Style
- Traditional, Unit/Flat
- Year Built
- 1900
- County
- Philadelphia
- School District
- The School District Of Philadelphia
Property Description
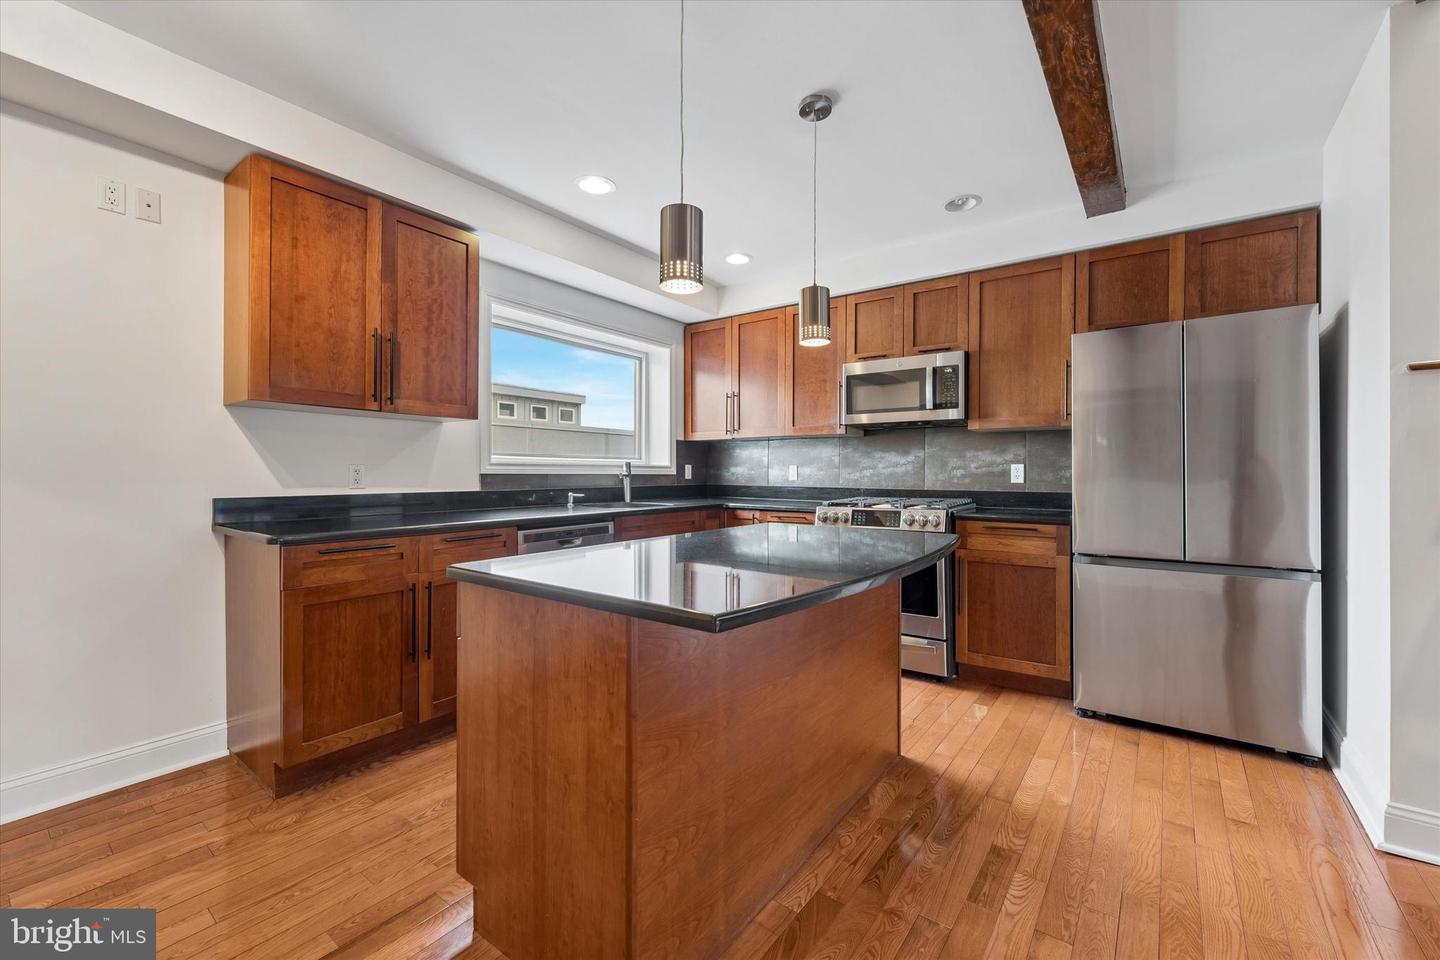
Sun-soaked and spacious, this stunning Callowhill condo offers over 1,700 square feet of open-concept living, soaring ceilings, and rare two-car gated parking. Upon entering, you’re immediately drawn to a striking steel floating staircase that separates the kitchen from the living and dining areas while maintaining the home’s airy flow. Hardwood floors run throughout, complemented by stylish modern light fixtures. The chef’s kitchen is outfitted with high-end stainless steel appliances, including a gas range, granite countertops, a sleek tile backsplash, abundant cabinetry, and a large island with breakfast bar seating — ideal for both everyday living and entertaining. Flooded with natural light and south-facing views of the city skyline, the expansive living area offers multiple seating and entertaining zones. Exposed wooden beams and a gas-burning fireplace with custom built-ins add warmth, character, and charm. The first floor is completed by a half bathroom and a coat and storage closet. Upstairs, the primary bedroom features a walk-in closet and an en-suite bathroom with a double vanity, standing shower, and large soaking tub. Two additional bedrooms, a full hall bath, and a dedicated laundry area with a full-size washer and dryer complete this level. Additional highlights include a deeded large private storage room in the basement and a shared outdoor space for enjoying warmer weather. The unit has been thoughtfully prepared for the future addition of a private roof deck, offering the opportunity to create exceptional outdoor living space with stunning city views. Perfectly situated just off Spring Garden Street, this home is steps from Prohibition Taproom, Café Lift, and Elixr Coffee, amongst many other excellent eateries. Grocery options including Trader Joe’s, Aldi, and Acme are nearby, along with easy access to Reading Terminal Market and Chinatown. With the Rail Park close by, quick access to the Broad Street Line, and Center City just a short walk away, this home seamlessly blends historic character with modern convenience in one of Philadelphia’s most dynamic neighborhoods.
Additional Information
- Area
- 19123 (19123)
- Subdivision
- Callowhill
- Taxes
- $7642
- Condo Fee
- $392
- Interior Features
- Bathroom - Jetted Tub, Bathroom - Stall Shower, Bathroom - Tub Shower, Bathroom - Walk-In Shower, Breakfast Area, Built-Ins, Combination Dining/Living, Dining Area, Exposed Beams, Family Room Off Kitchen, Floor Plan - Open, Intercom, Kitchen - Island, Primary Bath(s), Recessed Lighting, Skylight(s), Upgraded Countertops, Walk-in Closet(s), Window Treatments, Wood Floors
- Amenities
- Extra Storage, Reserved/Assigned Parking
- School District
- The School District Of Philadelphia
- Fireplaces
- 1
- Flooring
- Hardwood
- Exterior Features
- Exterior Lighting
- Community Amenities
- Extra Storage, Reserved/Assigned Parking
- Heating
- Forced Air
- Heating Fuel
- Natural Gas
- Cooling
- Central A/C
- Water
- Public
- Sewer
- Private Sewer
- Basement
- Yes
Mortgage Calculator
Listing courtesy of Kurfiss Sotheby's International Realty. Contact: 2157352225