1304 Faunce St, Philadelphia, PA 19111
- $289,800
- 3
- BD
- 2
- BA
- 1,152
- SqFt




- List Price
- $289,800
- Price Change
- ▼ $100 1787645070
- Days on Market
- 360
- Status
- ACTIVE
- MLS#
- PAPH2539702
- Bedrooms
- 3
- Bathrooms
- 2
- Full Baths
- 1
- Half Baths
- 1
- Living Area
- 1,152
- Lot Size (Acres)
- 0.06
- Style
- Straight Thru
- Year Built
- 1960
- County
- Philadelphia
- School District
- Philadelphia City
Property Description
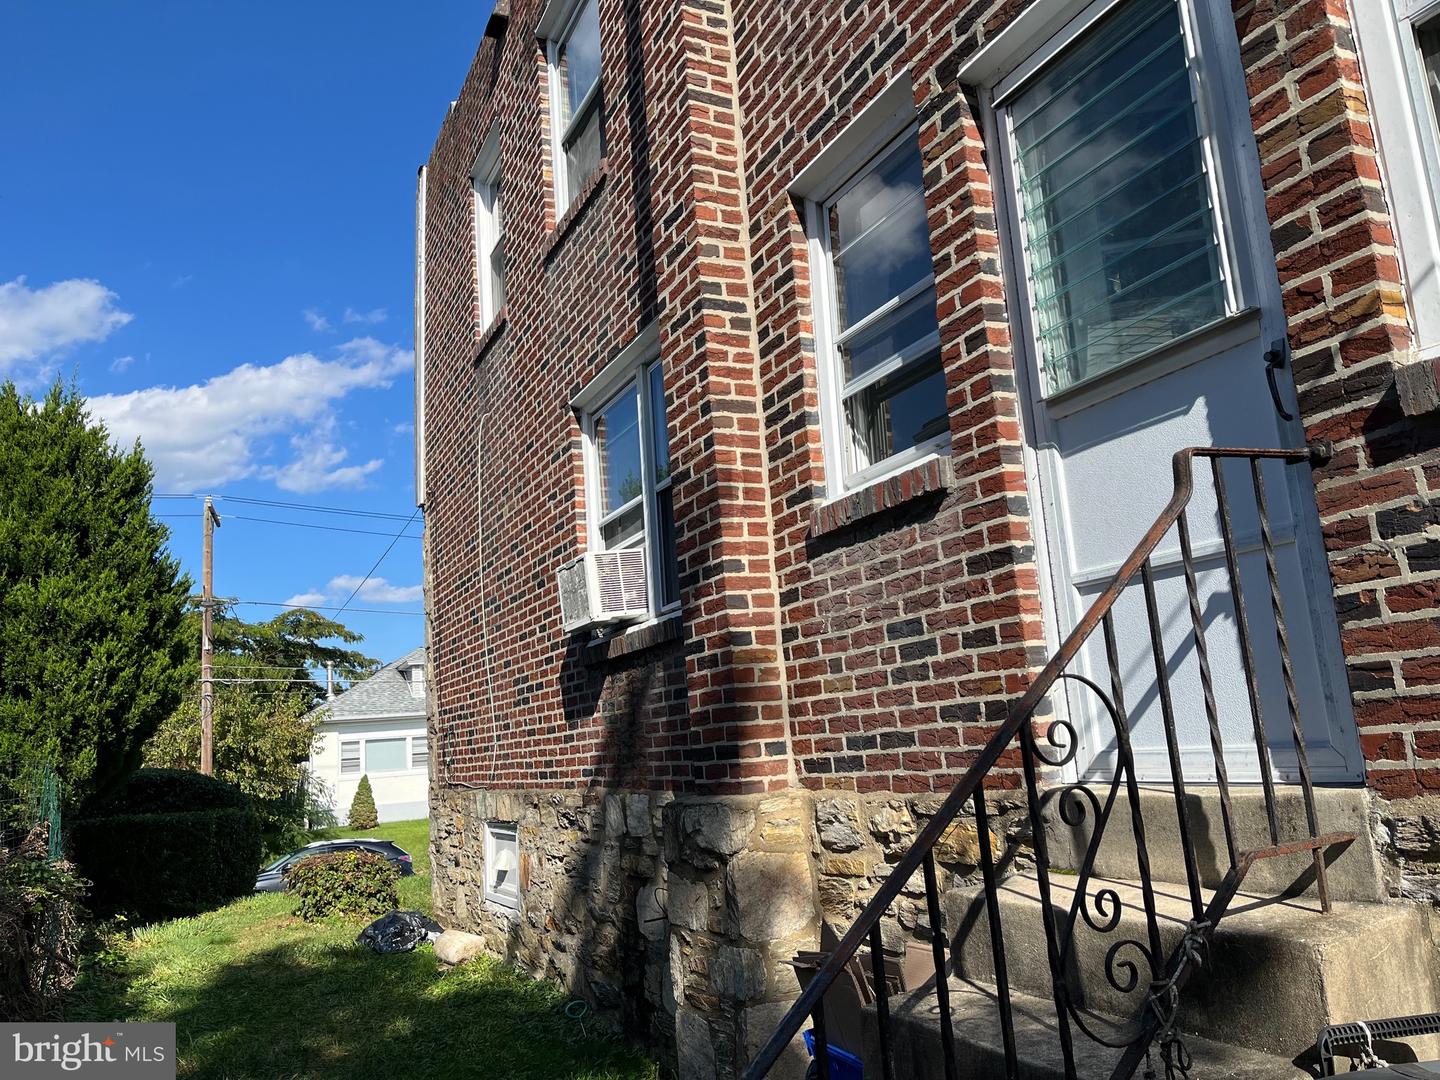
Welcome to this move in condition 3 bedroom twin home in the desirable section of Burholme. Brand new beautiful wood laminate floors have been recently installed throughout the whole house and the inside has been freshly painted including the basement and laundry area. The living room is open to the area that allows for a large dining table. Dining room windows just replaced. The eat in kitchen has painted wood cabinets, newer Hotpoint self cleaning oven, large pantry closet, 2 ceiling fans and a new window over the stainless steel sink overlooking the rear yard. There is also a door leading to the side yard. The main floor also includes a powder room with a window. The 2nd floor bedrooms all have new wood laminate flooring, freshly painted with the main bedroom having a large double sliding door closet, ceiling fan and 2 windows. Bedroom #2 and Bedroom #3 just had a window replaced. The tiled hall bath has been tastefully decorated with a large double hung window, medicine cabinet and built in wall storage cabinet. There is also a linen closet in the hall. The full basement has a separate laundry area with washer, dryer, double laundry tub, Lennox heater and Bradford hot water heater. The rear basement door leads to the 1 car driveway, yard and garage. There is plenty of room for a large shed towards the back of the rear yard. A motion detector light has been installed for safety. This house has been lovingly cared for with nice improvements. Easy to show and quick settlement possible.
Additional Information
- Area
- 19111 (19111)
- Subdivision
- Burholme
- Taxes
- $3888
- Interior Features
- Combination Dining/Living, Kitchen - Eat-In, Kitchen - Table Space
- School District
- Philadelphia City
- Flooring
- Laminated, Partially Carpeted
- Garage
- Yes
- Garage Spaces
- 1
- Heating
- Forced Air
- Heating Fuel
- Natural Gas
- Cooling
- Window Unit(s)
- Utilities
- Cable TV Available
- Water
- Public
- Sewer
- Public Sewer
- Room Level
- Living Room: Main, Dining Room: Main, Half Bath: Main, Basement: Lower 1, Laundry: Lower 1, Kitchen: Main, Primary Bedroom: Upper 1, Bedroom 2: Upper 1, Bathroom 3: Upper 1, Full Bath: Upper 1
- Basement
- Yes
Mortgage Calculator
Listing courtesy of Keller Williams Real Estate - Bensalem. Contact: 2156383830