161 Carpenter Ln, Philadelphia, PA 19119
- $1,599,000
- 4
- BD
- 5
- BA
- 3,019
- SqFt



- List Price
- $1,599,000
- Price Change
- ▲ $104,000 1765589993
- Days on Market
- 749
- Status
- ACTIVE
- MLS#
- PAPH2372386
- Bedrooms
- 4
- Bathrooms
- 5
- Full Baths
- 4
- Half Baths
- 1
- Living Area
- 3,019
- Lot Size (Acres)
- 0.21
- Style
- Traditional
- County
- Philadelphia
- School District
- The School District Of Philadelphia
Property Description
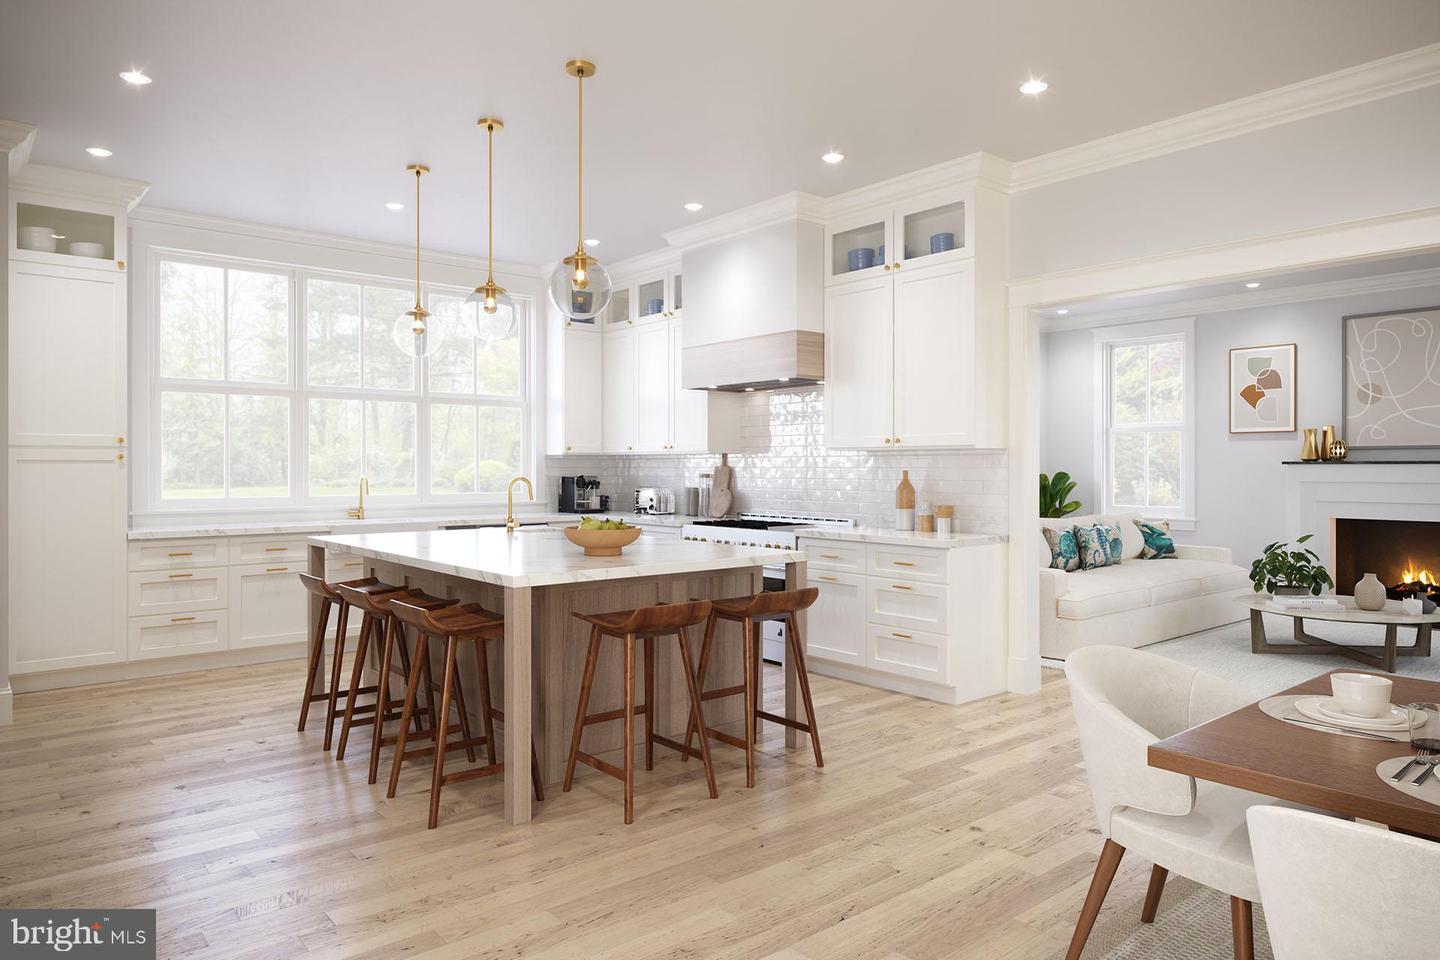
Presenting Carpenter Crossing, a unique opportunity to create your dream home in a private, walk-to-everything location overlooking Carpenter Lane in West Mount Airy. These sunlit 4 bedroom, 4.5 bath homes are fully customizable single family homes – a perfect opportunity for you to select your finishes and create your ideal residence. Nestled amongst mature trees and set above street level, you’ll feel as if you’re in a country setting, while still enjoying all the fantastic nearby amenities of Mount Airy. Wrap-around porches, optional screened-in porches and optional decks off of the primary bedrooms. A functional and open floor plan designed for today’s living features a gourmet kitchen with large island, marble countertops and large, hidden pantry overlooking a spacious dining room with lovely French doors opening to the deck, and a rough-in elevator. The expansive living room will become a favorite place to relax or entertain guests, and offers a gas fireplace and access to an additional office. A separate family entrance to the mudroom off the covered front porch provides an out-of-the-way space for sports gear, coats and shoes. Upstairs, the primary bedroom features dual walk-in closets, a fabulous bath with large walk-in shower, soaking tub and dual vanities, and a lovely optional private deck – a great spot to enjoy your morning cup of coffee or relax after a long day. Two additional bedroom suites with full baths, and a laundry room complete the second floor. The third floor offers expansive space for all your storage needs. The daylight, walkout lower level offers a fourth bedroom, full bath with walk-in shower, and large living area, perfect for a media or game room. Conveniently located just steps from the Carpenter Train Station for a short commute into the city, and just a short walk to local favorites such as Weaver’s Way Food Co-op, Mount Airy Tap Room, EVO Brick Oven Pizza, High Point Café, Carpenters Woods, and so much more. Don’t miss this opportunity to create your dream home in the perfect location in Mount Airy!
Additional Information
- Area
- 19119 (19119)
- Subdivision
- Mt Airy (West)
- HOA Fee
- $300
- HOA Frequency
- Monthly
- Interior Features
- Walk-in Closet(s), Floor Plan - Open, Kitchen - Eat-In, Kitchen - Island, Pantry, Primary Bath(s), Recessed Lighting
- School District
- The School District Of Philadelphia
- Fireplaces
- 1
- Fireplace Description
- Gas/Propane, Mantel(s)
- Flooring
- Hardwood
- Garage
- Yes
- Garage Spaces
- 2
- Heating
- Forced Air
- Heating Fuel
- Natural Gas
- Cooling
- Central A/C
- Roof
- Shingle
- Water
- Public
- Sewer
- Public Sewer
- Basement
- Yes
Mortgage Calculator
Listing courtesy of BHHS Fox & Roach-Chestnut Hill. Contact: 2152473750