742 Dogwood Dr, North Wales, PA 19454
- $249,800
- 3
- BD
- 2
- BA
- 1,680
- SqFt




- List Price
- $249,800
- Price Change
- ▼ $5,000 1781322314
- Days on Market
- 67
- Status
- ACTIVE
- MLS#
- PAMC2175904
- Bedrooms
- 3
- Bathrooms
- 2
- Full Baths
- 2
- Living Area
- 1,680
- Style
- Ranch/Rambler, Other
- Year Built
- 1985
- County
- Montgomery
- School District
- North Penn
Property Description
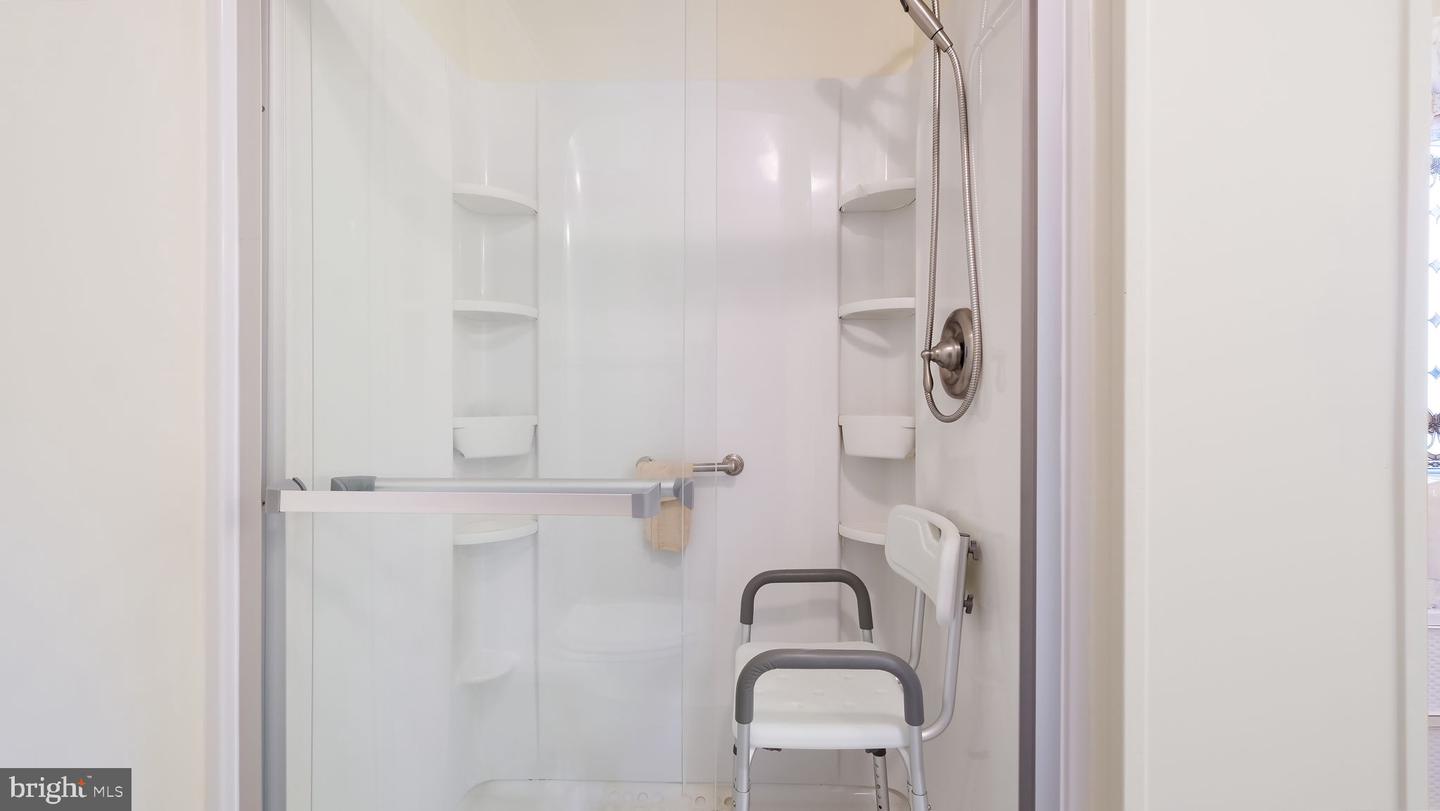
Fabulous 3 bed, 2 bath home offering 1,680 sqft of interior living space; one of the largest models available! Features an enclosed front porch and a spacious rear patio with an electric awning, providing comfortable outdoor space for relaxing and entertaining. Bright, open floor plan seamlessly connects the living room dining area and den. Remodeled bathrooms and a wood pellet stove in the living room for added warmth and charm! Excellent location with convenient one-step entry into the home. The Village of Neshaminy Falls is a 55+ Active Adult Community with a gorgeous newly rebuilt clubhouse featuring a library, fitness room and game room. From the clubhouse walk out to the wrap around Veranda that overlooks the heated inground pool. Many activities/clubs for your enjoyment including weekly shuttle bus to markets and so much more to offer. The monthly ground rent covers the community room, shuttle, sewer, trash, common area maintenance and snow remove of streets. If looking for a large 3 bedroom home, definitely put this one on your list--just needs your finishes touches!
Additional Information
- Area
- Montgomery Twp (10646)
- Subdivision
- Neshaminy Falls
- Taxes
- $2087
- Interior Features
- Primary Bath(s), Kitchen - Island, Ceiling Fan(s), WhirlPool/HotTub, Kitchen - Eat-In, Breakfast Area
- School District
- North Penn
- Flooring
- Fully Carpeted, Vinyl
- Exterior Features
- Street Lights
- Heating
- Heat Pump - Electric BackUp, Forced Air
- Heating Fuel
- Electric
- Cooling
- Central A/C
- Water
- Public
- Sewer
- Public Sewer
- Room Level
- Bedroom 1: Main, Family Room: Main, Primary Bedroom: Unspecified, Bedroom 2: Main, Dining Room: Main, Primary Bedroom: Main, Kitchen: Main, Living Room: Main
Mortgage Calculator
Listing courtesy of RE/MAX Signature. Contact: 2153439950