4002 Yorktown Dr, Upper Chichester, PA 19061
- $459,900
- 3
- BD
- 2
- BA
- 1,680
- SqFt






- List Price
- $459,900
- Price Change
- ▼ $20,000 1783965376
- Days on Market
- 60
- Status
- ACTIVE
- MLS#
- PADE2116360
- Bedrooms
- 3
- Bathrooms
- 2
- Full Baths
- 1
- Half Baths
- 1
- Living Area
- 1,680
- Lot Size (Acres)
- 0.23
- Style
- Traditional
- Year Built
- 1990
- County
- Delaware
- School District
- Chichester
Property Description
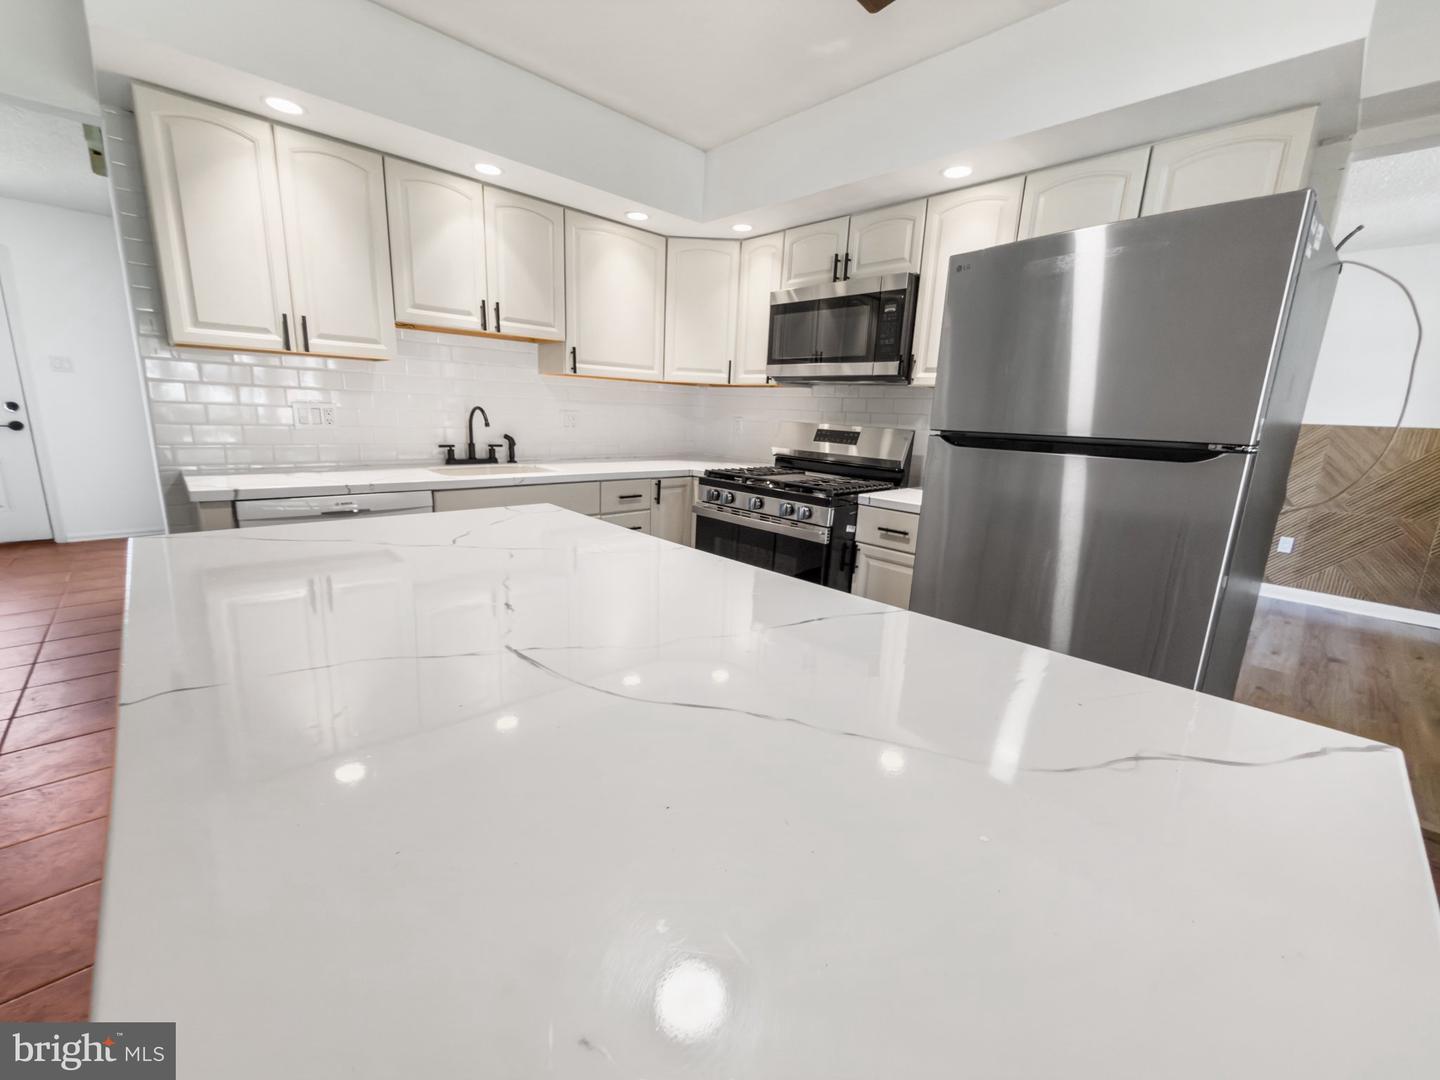
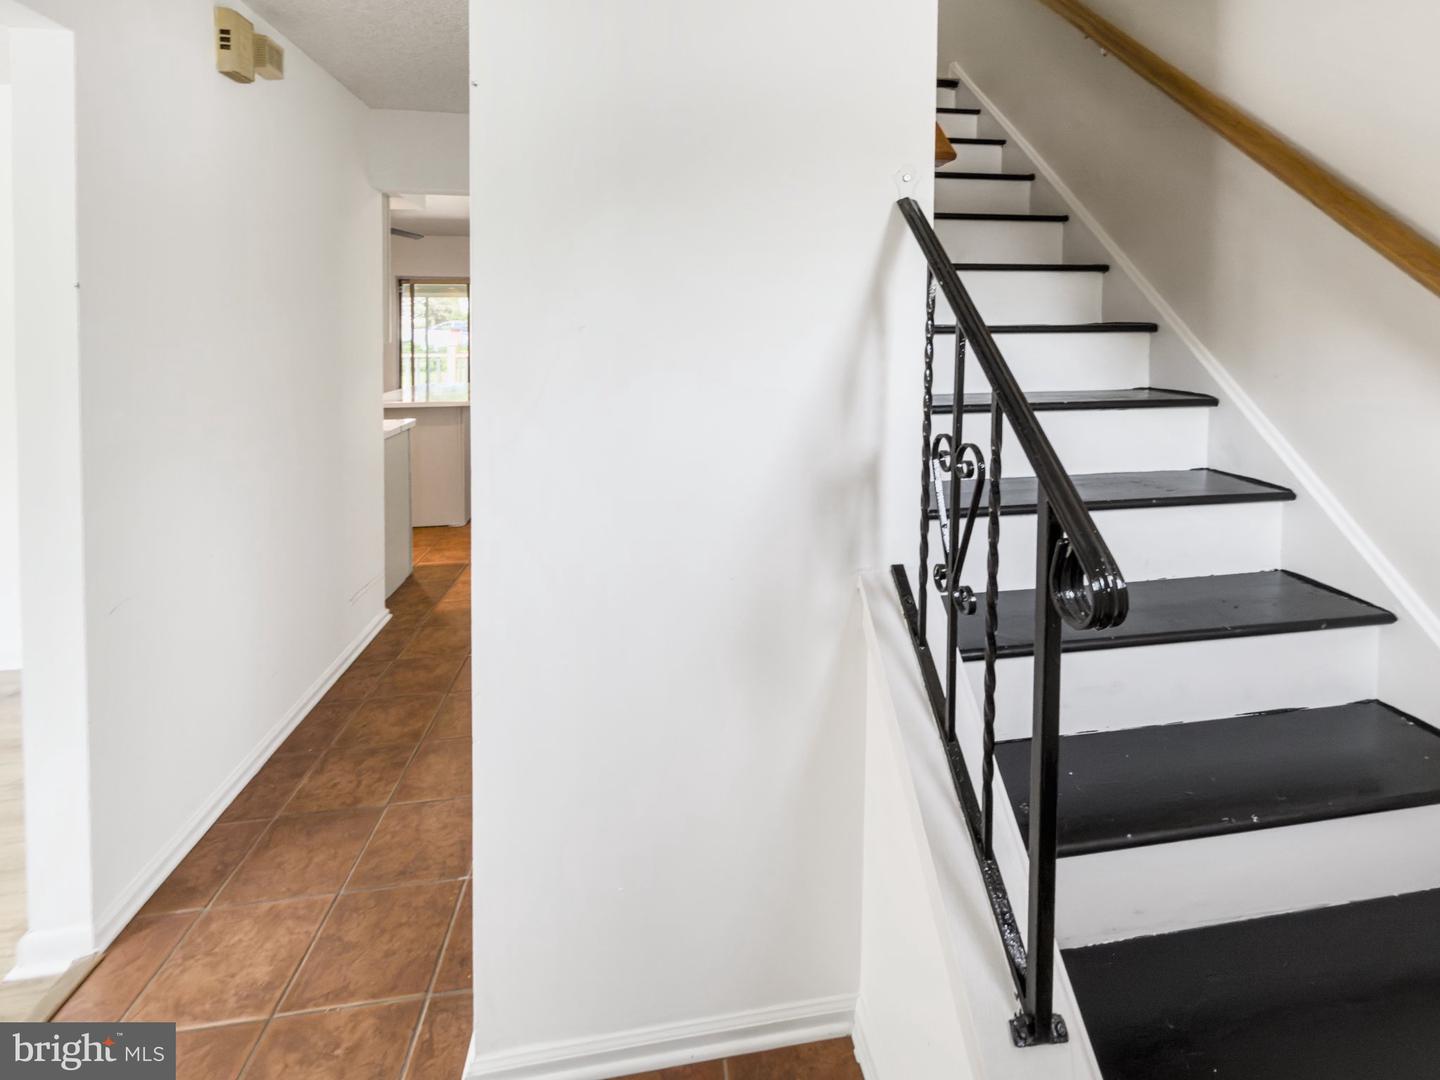
MOTIVATED SELLER! Welcome to 4002 Yorktown Drive! This well-maintained home offers 3 spacious bedrooms, 1.5 bathrooms, and a thoughtfully designed layout perfect for comfortable everyday living. The updated kitchen features modern finishes and provides a great space for cooking and entertaining. The primary bedroom includes direct access to the full bathroom for added convenience. The fully finished basement offers additional living space ideal for a family room, home office, gym, playroom, or guest area. Situated on a generous 0.24-acre lot, the property also features a private driveway and plenty of outdoor space to enjoy. Conveniently located near shopping, dining, major highways, and local amenities, this move-in-ready home is a must-see! Motivated seller! All reasonable offers are considered!
Additional Information
- Area
- Upper Chichester Twp (10409)
- Subdivision
- Yorktown
- Taxes
- $6633
- HOA Fee
- $90
- HOA Frequency
- Annually
- Interior Features
- Attic, Bathroom - Tub Shower, Dining Area, Formal/Separate Dining Room, Kitchen - Eat-In, Kitchen - Island, Primary Bath(s), Upgraded Countertops
- School District
- Chichester
- Elementary School
- Boothwyn
- Middle School
- Chichester
- High School
- Chichester
- Fireplaces
- 1
- Fireplace Description
- Corner, Electric
- Exterior Features
- Exterior Lighting
- Heating
- 90% Forced Air
- Heating Fuel
- Natural Gas
- Cooling
- Central A/C
- Water
- Public
- Sewer
- Public Sewer
- Room Level
- Kitchen: Main, Living Room: Main, Dining Room: Main, Attic: Upper 2, Basement: Lower 1
- Basement
- Yes
Mortgage Calculator
Listing courtesy of SCOTT REALTY GROUP. Contact: 6108918300