27 N Midway Ave, Feasterville Trevose, PA 19053
- $490,000
- 3
- BD
- 2
- BA
- 1,685
- SqFt




- List Price
- $490,000
- Days on Market
- 0
- Status
- COMING SOON
- MLS#
- PABU2129086
- Bedrooms
- 3
- Bathrooms
- 2
- Full Baths
- 2
- Living Area
- 1,685
- Lot Size (Acres)
- 0.33
- Style
- Ranch/Rambler
- Year Built
- 1953
- County
- Bucks
- School District
- Neshaminy
Property Description
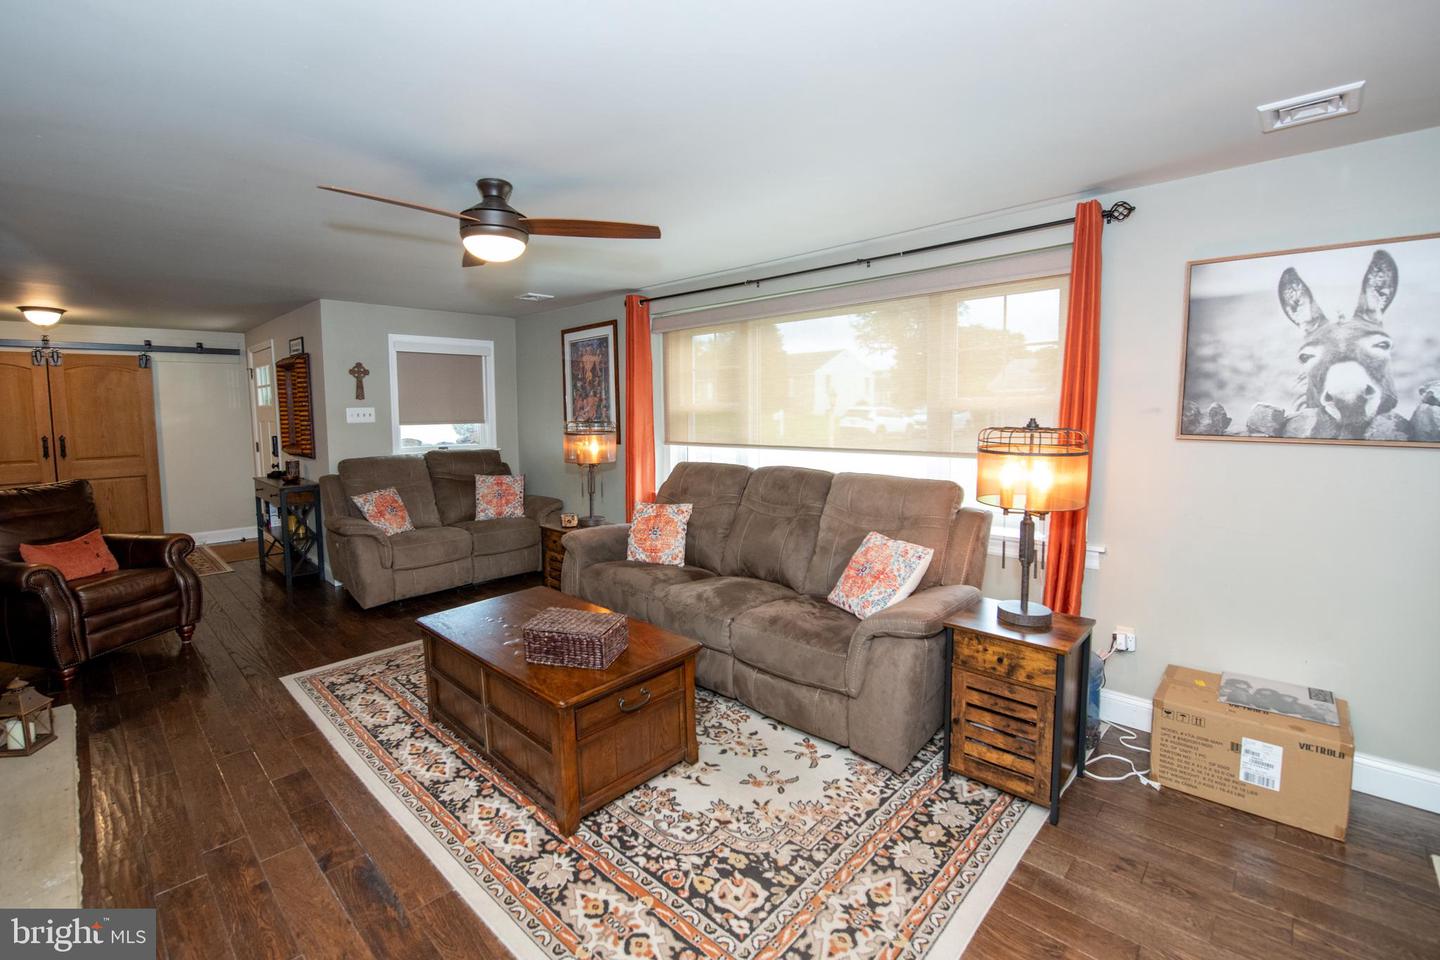
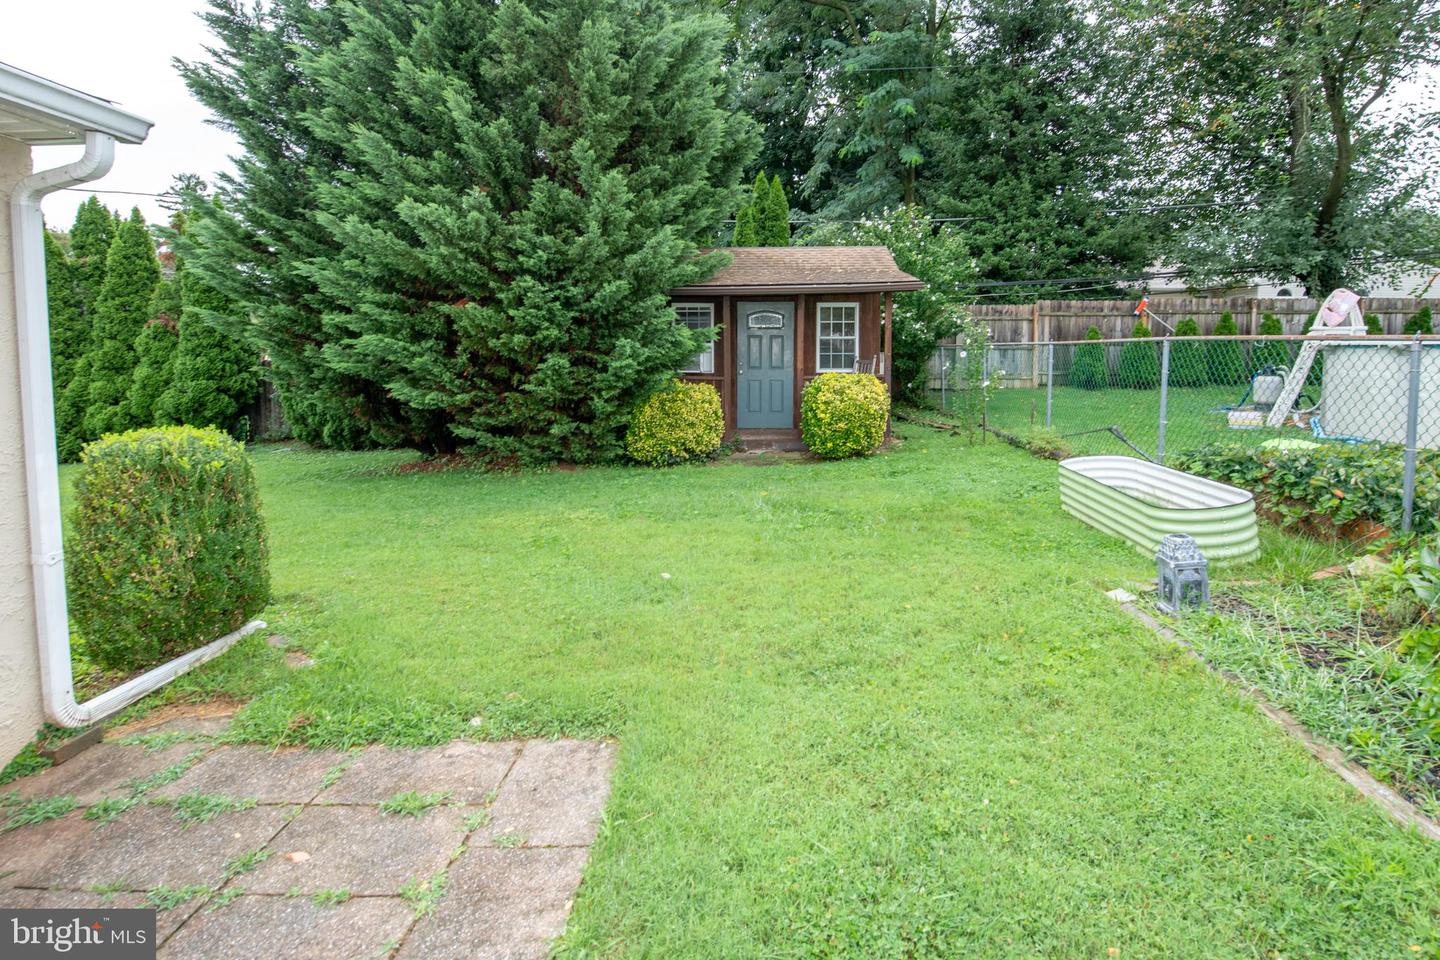
Welcome Home! This beautifully updated and expanded 3-bedroom, 2-bath ranch offers the space, style, and versatility you’ve been looking for—along with a fantastic location close to shopping, restaurants, and major highways. Step inside to a spacious foyer where beautiful hardwood floors immediately set the tone. A generous walk-in closet with stylish sliding barn doors provides the perfect place to keep everyday clutter tucked away. The hardwood floors continue into the inviting living room, highlighted by a wood-burning fireplace with a gorgeous custom-built wood mantel—creating a warm and welcoming space to relax or entertain. The open-concept design flows seamlessly into the updated kitchen, featuring ceramic tile flooring, granite countertops, stainless steel appliances, two ovens, all-wood cabinetry, a pantry, and a deep stainless-steel sink. With the kitchen overlooking the impressive expanded dining room, entertaining is effortless. The dining room features hardwood flooring, soaring ceilings, a skylight, and a sliding glass door that opens to your outdoor living space. Step outside and discover your own private retreat. Enjoy morning coffee on the newer deck, summer dinners on the custom stone patio, or gatherings with family and friends in the spacious fenced yard. A garden shed provides additional storage for all your outdoor needs. Just off the kitchen, the convenient laundry room offers newer ceramic tile flooring, cabinetry for additional storage, and direct access to the oversized garage. The main bedroom is a true retreat, offering a walk-in closet, sitting area, and vanity. The beautifully updated full bath features ceramic tile flooring, a double-sink vanity, soaking tub, glass-enclosed shower, and a large linen closet. The main-level bedrooms also feature hardwood floors beneath the existing carpeting. The lower level adds even more living space and versatility, with a third bedroom, full bath, and a media/game room—perfect for guests, recreation, or movie nights. An additional office/workshop area provides the ideal space for working from home, hobbies, or projects, with convenient access directly to the backyard and patio. Recent improvements include a newer HVAC system with central air, newer hot water heater, and new garage door opener. Add in the Neshaminy School District, spacious fenced yard, oversized garage, garden shed, multiple outdoor living areas, numerous updates, and move-in-ready condition, and this is a home you will definitely want to see. Come experience all this wonderful home has to offer—schedule your private showing today!
Additional Information
- Area
- Lower Southampton Twp (10121)
- Subdivision
- Broad View Farms
- Taxes
- $6700
- School District
- Neshaminy
- Fireplaces
- 1
- Fireplace Description
- Wood
- Garage
- Yes
- Garage Spaces
- 2
- Heating
- 90% Forced Air
- Heating Fuel
- Oil
- Cooling
- Central A/C
- Water
- Public
- Sewer
- Public Sewer
- Basement
- Yes
Mortgage Calculator
Listing courtesy of Keller Williams Real Estate-Langhorne. Contact: (215) 757-6100