5759 Cavalier Ct # E, Bensalem, PA 19020
- $389,000
- 3
- BD
- 2
- BA
- 1,483
- SqFt




- List Price
- $389,000
- Days on Market
- 0
- Status
- COMING SOON
- MLS#
- PABU2127464
- Bedrooms
- 3
- Bathrooms
- 2
- Full Baths
- 2
- Living Area
- 1,483
- Lot Size (Acres)
- 0.07
- Style
- Colonial
- Year Built
- 1977
- County
- Bucks
- School District
- Bensalem Township
Property Description
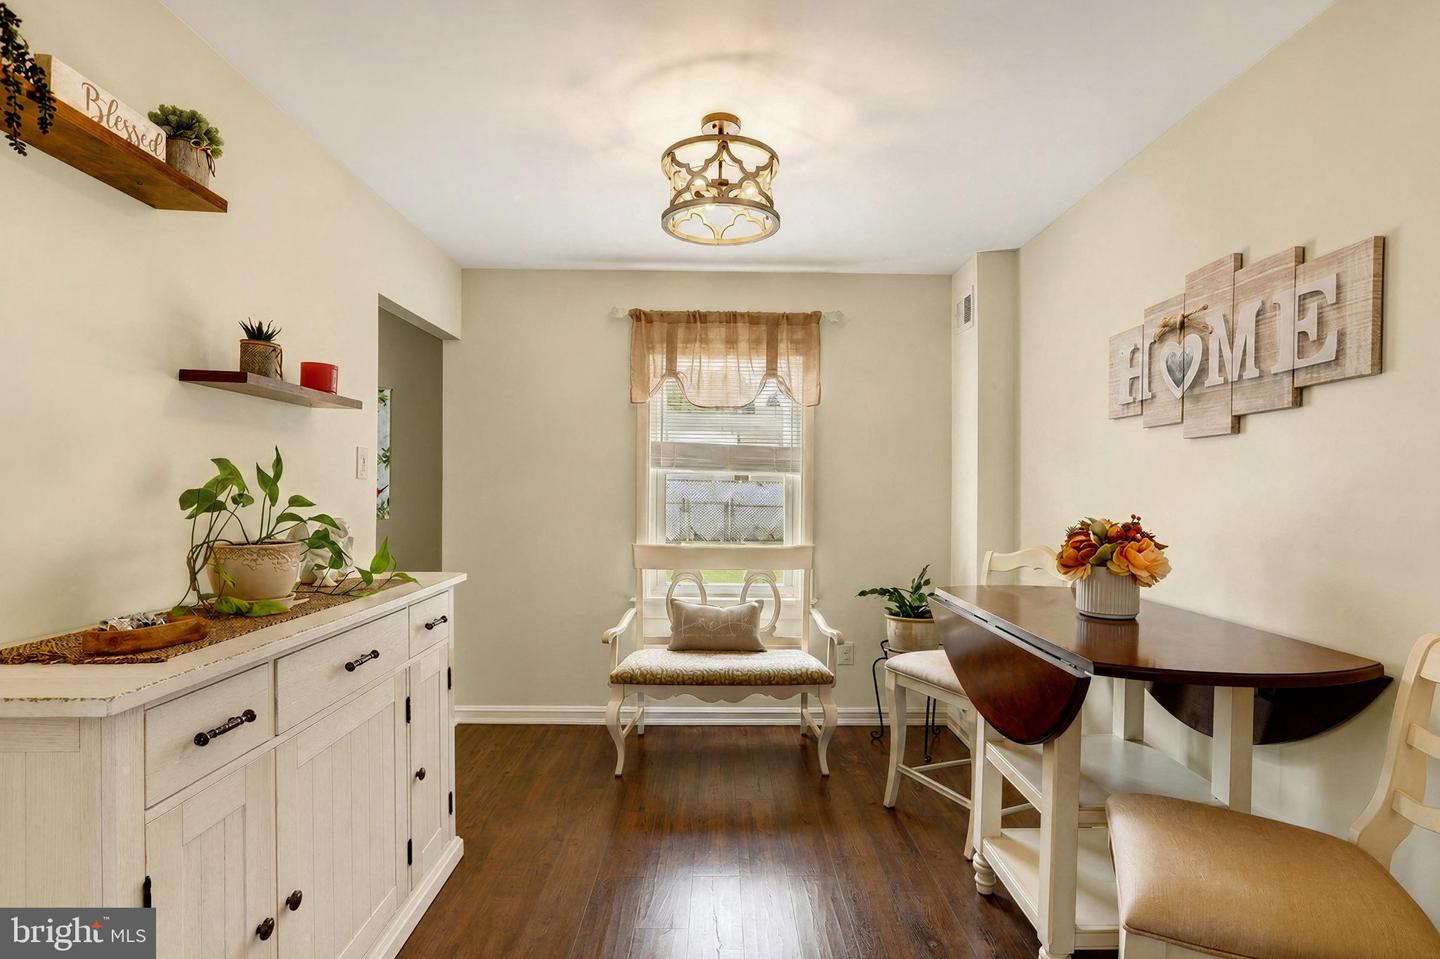
Pride of ownership is evident from the moment you step inside this lovingly maintained home in the desirable Neshaminy Valley community with NO ASSOCIATION FEES... Offering three generously sized bedrooms and two full baths, this home combines comfortable living with thoughtful updates and plenty of storage. The tiled entry opens to a spacious main living area featuring LVT flooring that flows seamlessly into the formal dining room, creating an inviting setting for everyday living and entertaining. The eat-in kitchen offers ceramic tile flooring, stainless steel appliances, a pantry, dual stainless steel sinks, dishwasher, and direct access to the large rear patio and fenced yard—perfect for outdoor dining, gatherings, pets, or simply relaxing at home. A spacious first-floor bedroom provides flexibility for guests, a home office, or convenient main-level living. A beautifully updated full bathroom features a tiled, glass-enclosed walk-in shower, stylish vanity, and the added convenience of a main-level washer and dryer. Upstairs, you’ll find two generously sized bedrooms with ceiling fans and a full bathroom with tub. Pull-down attic access, along with an impressive approximately 30' x 7' walk-in storage area, provides plenty of space for seasonal items and more. Conveniently located near shopping, restaurants, parks, and major roadways, this well-cared-for home offers comfort, convenience, and move-in-ready appeal. Pack your bags and make it yours.
Additional Information
- Area
- Bensalem Twp (10102)
- Subdivision
- Neshaminy Valley
- Taxes
- $4118
- Interior Features
- Attic/House Fan, Ceiling Fan(s), Combination Kitchen/Dining, Dining Area, Kitchen - Eat-In, Pantry
- School District
- Bensalem Township
- Elementary School
- Valley
- Middle School
- Ceceila Snyder
- High School
- Bensalem
- Flooring
- Carpet, Ceramic Tile, Luxury Vinyl Tile, Luxury Vinyl Plank
- Heating
- Forced Air
- Heating Fuel
- Electric
- Cooling
- Central A/C
- Roof
- Shingle
- Utilities
- Cable TV
- Water
- Public
- Sewer
- Public Sewer
- Room Level
- Bedroom 1: Main, Bathroom 1: Main, Living Room: Main, Dining Room: Main, Kitchen: Main, Bedroom 2: Upper 1, Bedroom 3: Upper 1, Bathroom 2: Upper 1, Attic: Upper 1
Mortgage Calculator
Listing courtesy of Coldwell Banker Hearthside. Contact: 2673505555