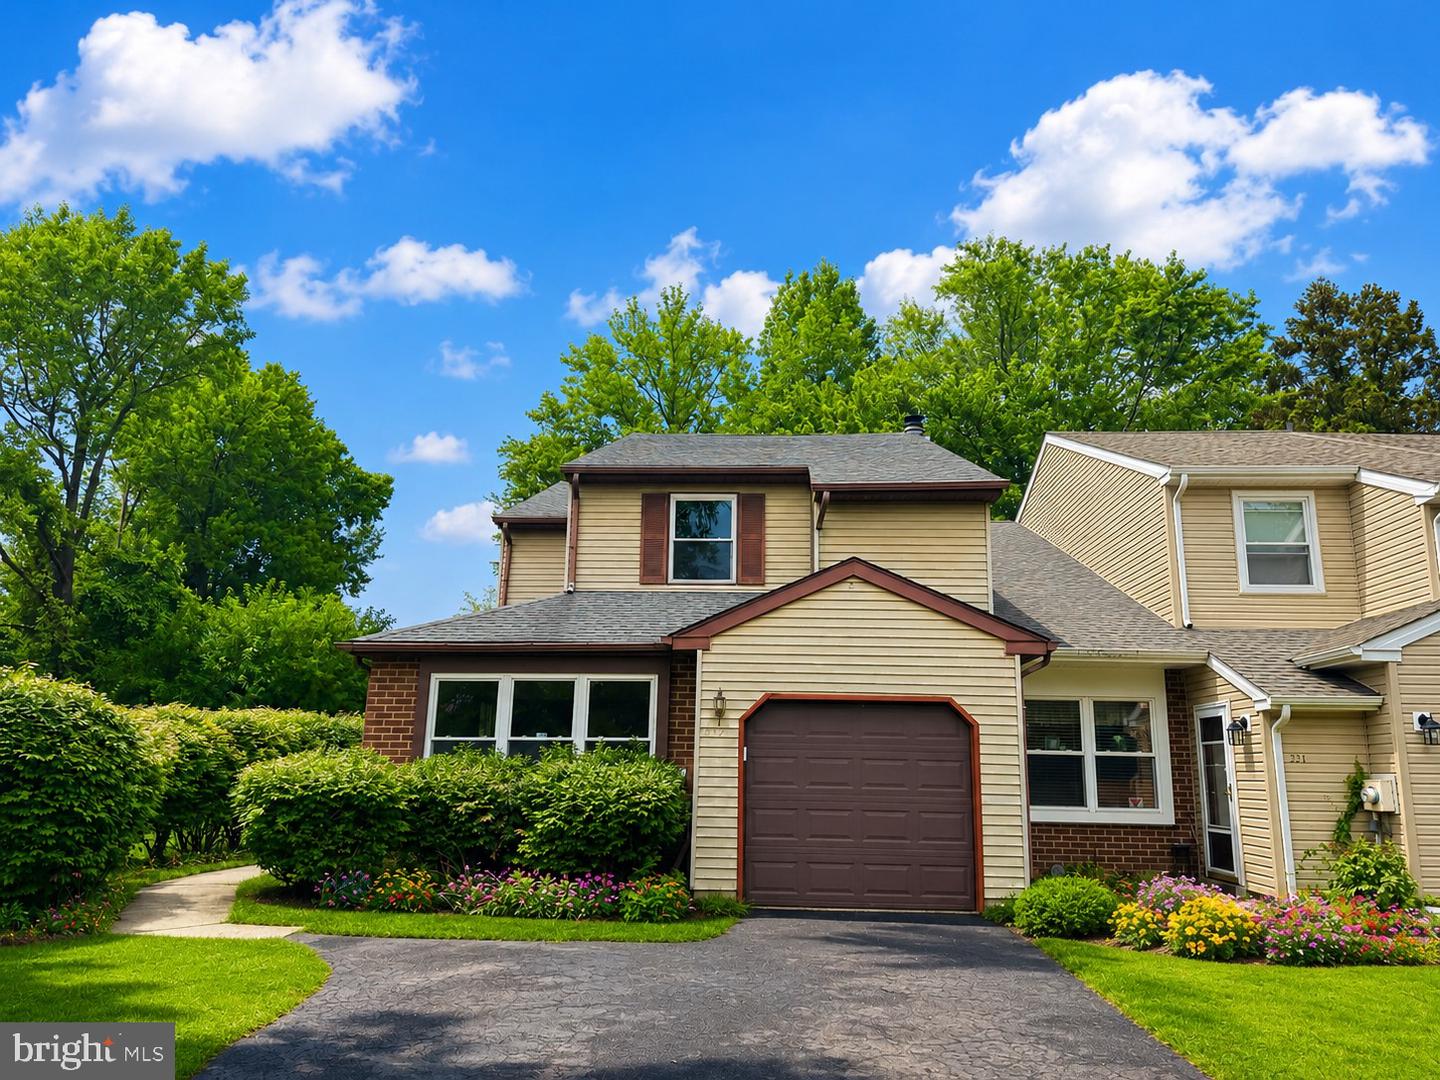
232 S Fieldstone Ct Unit #S, Yardley, PA 19067
- $528,000
- 3
- BD
- 3
- BA
- 1,843
- SqFt




- List Price
- $528,000
- Days on Market
- 12
- Status
- ACTIVE
- MLS#
- PABU2126534
- Bedrooms
- 3
- Bathrooms
- 3
- Full Baths
- 2
- Half Baths
- 1
- Living Area
- 1,843
- Lot Size (Acres)
- 0.09
- Style
- Colonial
- Year Built
- 1979
- County
- Bucks
- School District
- Pennsbury
Property Description
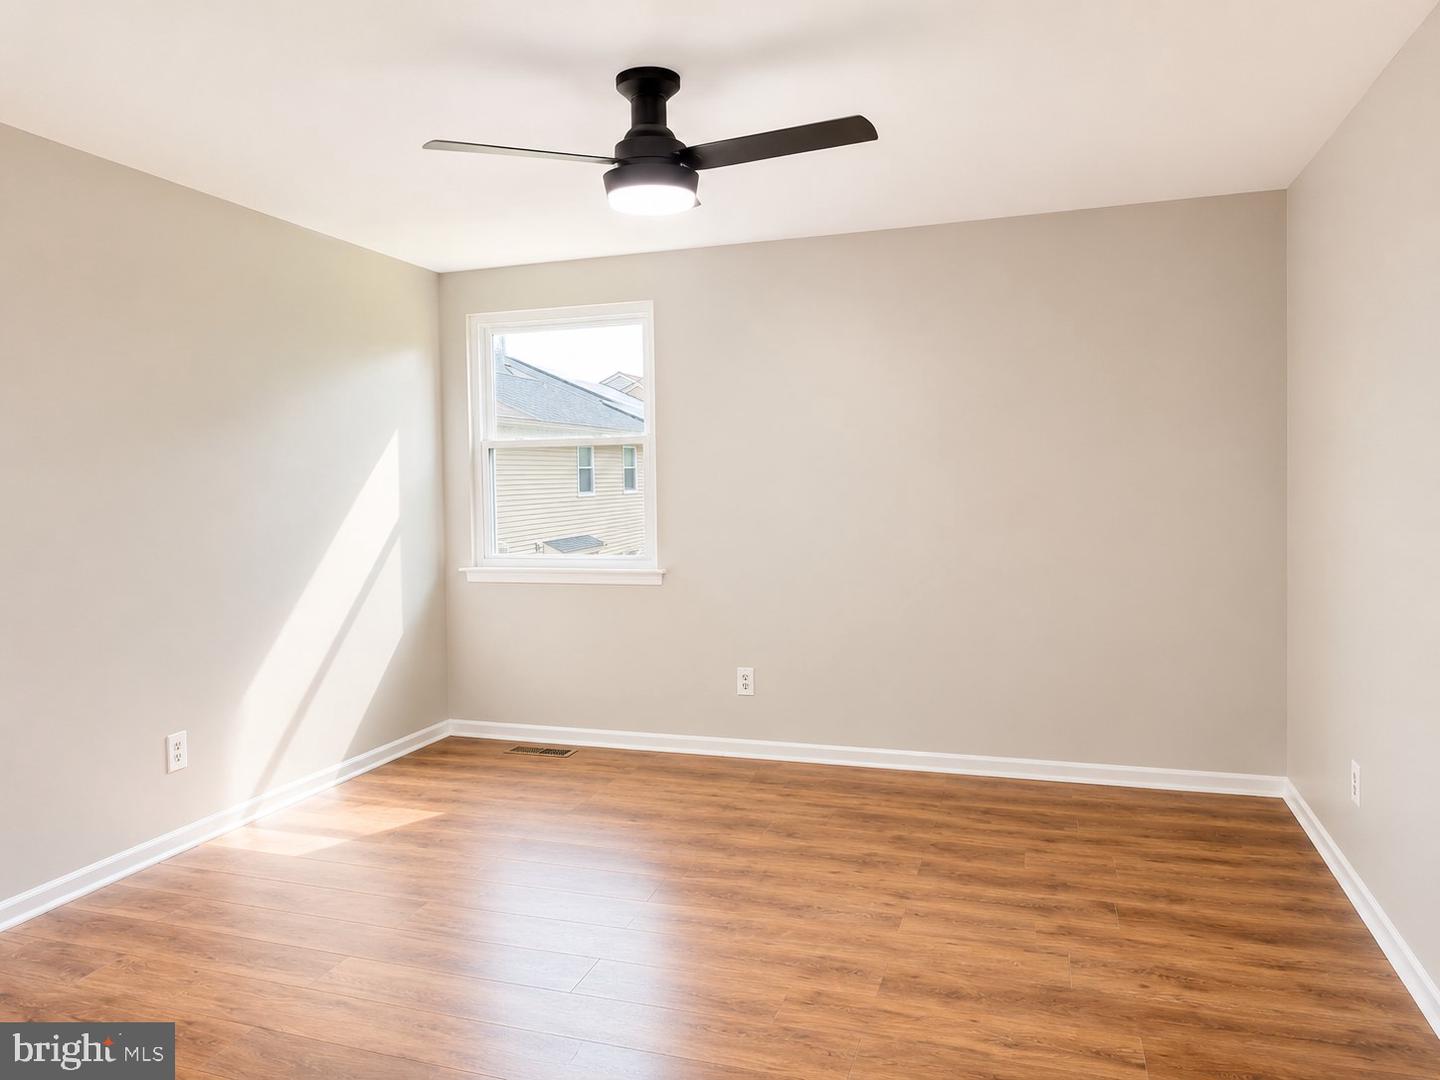
Welcome to 232 S Fieldstone Ct, a beautifully renovated end-unit townhome where modern design meets everyday comfort. This move-in ready home has been thoughtfully updated from top to bottom, featuring a brand-new kitchen, beautifully remodeled bathrooms, new flooring throughout the entire second floor, and fresh designer paint throughout the home. Step inside to a bright, open floor plan filled with natural light, creating a warm and inviting atmosphere perfect for both everyday living and entertaining. The stunning kitchen is the centerpiece of the home, offering white shaker cabinetry, luxurious quartz countertops, elegant marble-look backsplash, stainless steel appliances, and abundant cabinet and workspace. The spacious living room features a cozy fireplace and flows seamlessly to an expansive private deck overlooking mature trees, providing a peaceful setting for morning coffee or evening gatherings. Upstairs, the spacious primary suite offers a beautifully updated bathroom with custom tile work and contemporary finishes, while the additional bedrooms feature brand-new flooring and generous closet space. Every bathroom has been tastefully remodeled with designer vanities, modern fixtures, and high-quality finishes. Additional features include updated lighting, ceiling fans, pull-down attic storage, an attached one-car garage, and ample storage throughout. Ideally located in the highly desirable Pennsbury School District, this exceptional home is just minutes from shopping, dining, parks, major commuter routes, and the charming shops and restaurants of downtown Yardley. Combining stylish renovations, quality craftsmanship, and an outstanding location, this turnkey home offers everything today's buyers are looking for. Simply unpack and start enjoying all that this exceptional property has to offer.
Additional Information
- Area
- Lower Makefield Twp (10120)
- Subdivision
- Stony Hill Homes
- Taxes
- $6952
- Interior Features
- Bathroom - Walk-In Shower, Ceiling Fan(s)
- School District
- Pennsbury
- High School
- Pennsbury
- Fireplaces
- 1
- Garage
- Yes
- Garage Spaces
- 1
- Heating
- Central, Forced Air
- Heating Fuel
- Electric
- Cooling
- Central A/C
- Water
- Public
- Sewer
- Public Sewer
- Room Level
- Family Room: Main, Living Room: Main, Dining Room: Main, Kitchen: Main, Primary Bedroom: Upper 1, Bedroom 2: Upper 1, Bedroom 3: Upper 1
Mortgage Calculator
Listing courtesy of RE/MAX Central - Blue Bell. Contact: (215) 643-3200