574 S Mount Vernon Cir, Bensalem, PA 19020
- $449,900
- 3
- BD
- 4
- BA
- 1,772
- SqFt




- List Price
- $449,900
- Days on Market
- 17
- Status
- ACTIVE
- MLS#
- PABU2126090
- Bedrooms
- 3
- Bathrooms
- 4
- Full Baths
- 2
- Half Baths
- 2
- Living Area
- 1,772
- Lot Size (Acres)
- 0.04
- Style
- Colonial
- Year Built
- 1993
- County
- Bucks
- School District
- Bensalem Township
Property Description
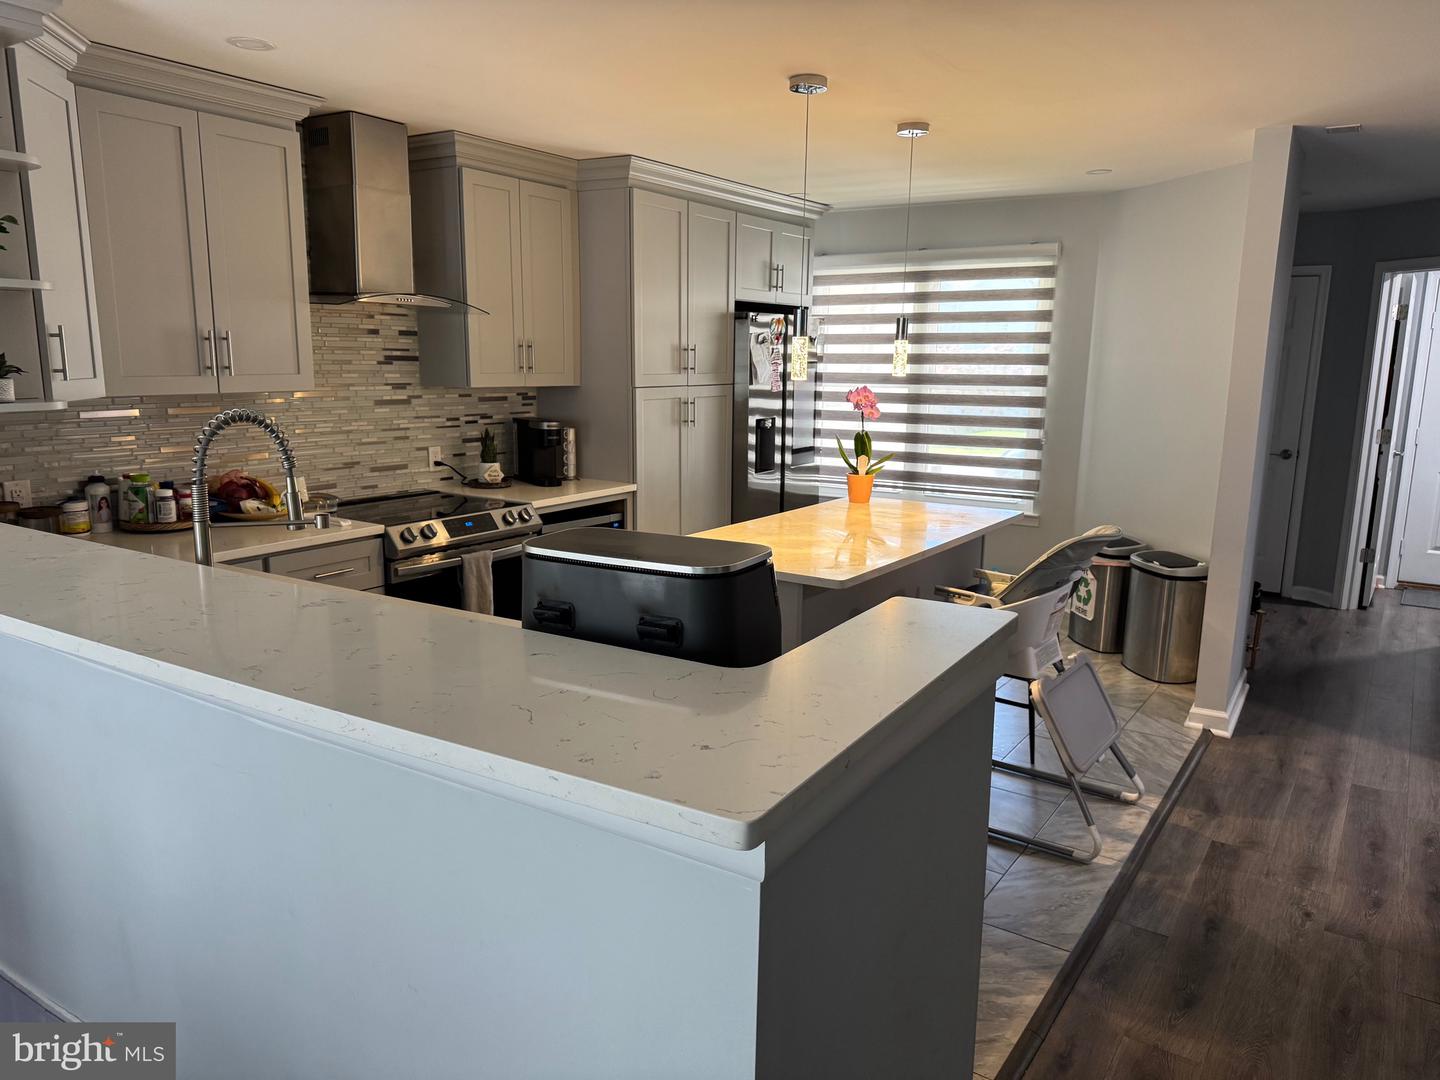
Welcome to 574 S. Mount Vernon Circle in the desirable Bensalem Village community! This beautifully recently remodeled townhome offers the perfect blend of modern style, comfort, and convenience. Featuring 3 spacious bedrooms, 2 full bathrooms, and 2 half bathrooms, this move-in-ready home has been thoughtfully updated throughout. The bright, open floor plan is ideal for both everyday living and entertaining, with stylish finishes, updated flooring, and a contemporary kitchen designed to impress. The generously sized primary suite offers a private retreat with an updated en-suite bath, while the additional bedrooms provide ample space for family, guests, or a home office. The finished lower level adds valuable living space and includes an additional half bath, making it perfect for a recreation room, media room, gym, or playroom. Enjoy the convenience of an attached garage, abundant storage, and low-maintenance living in a well-established community. Ideally located near shopping, restaurants, parks, major highways, and public transportation, this home offers easy access to everything Bensalem and the surrounding area have to offer. Don’t miss your opportunity to own this beautifully updated home—schedule your private showing today!
Additional Information
- Area
- Bensalem Twp (10102)
- Subdivision
- Bensalem Vil
- Taxes
- $4951
- HOA Fee
- $310
- HOA Frequency
- Monthly
- Interior Features
- Kitchen - Eat-In
- Amenities
- Swimming Pool, Tennis Courts, Club House
- School District
- Bensalem Township
- Fireplaces
- 2
- Flooring
- Vinyl
- Garage
- Yes
- Garage Spaces
- 1
- Community Amenities
- Swimming Pool, Tennis Courts, Club House
- Heating
- Heat Pump(s)
- Heating Fuel
- Electric
- Cooling
- Central A/C
- Water
- Public
- Sewer
- Public Sewer
- Room Level
- Primary Bedroom: Upper 1, Bedroom 1: Upper 1, Kitchen: Main, Dining Room: Main, Living Room: Main, Other: Main, Basement: Lower 1
- Basement
- Yes
Mortgage Calculator
Listing courtesy of RE/MAX One Realty. Contact: (215) 379-1100